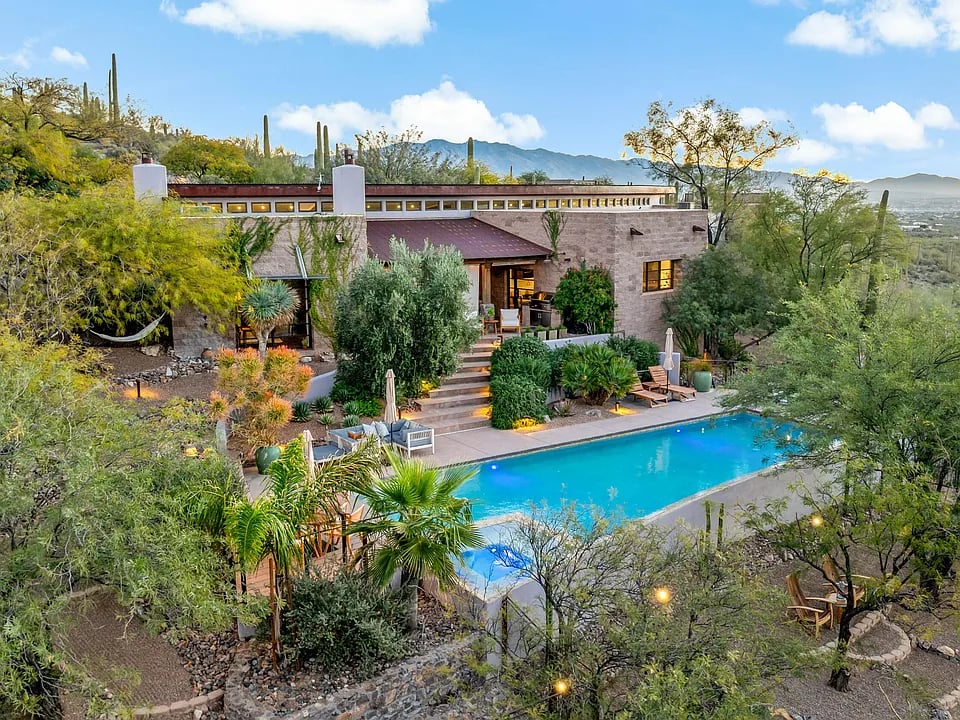
Modern stone desert home with a turquoise pool, furnished patio, and mountains beyond.
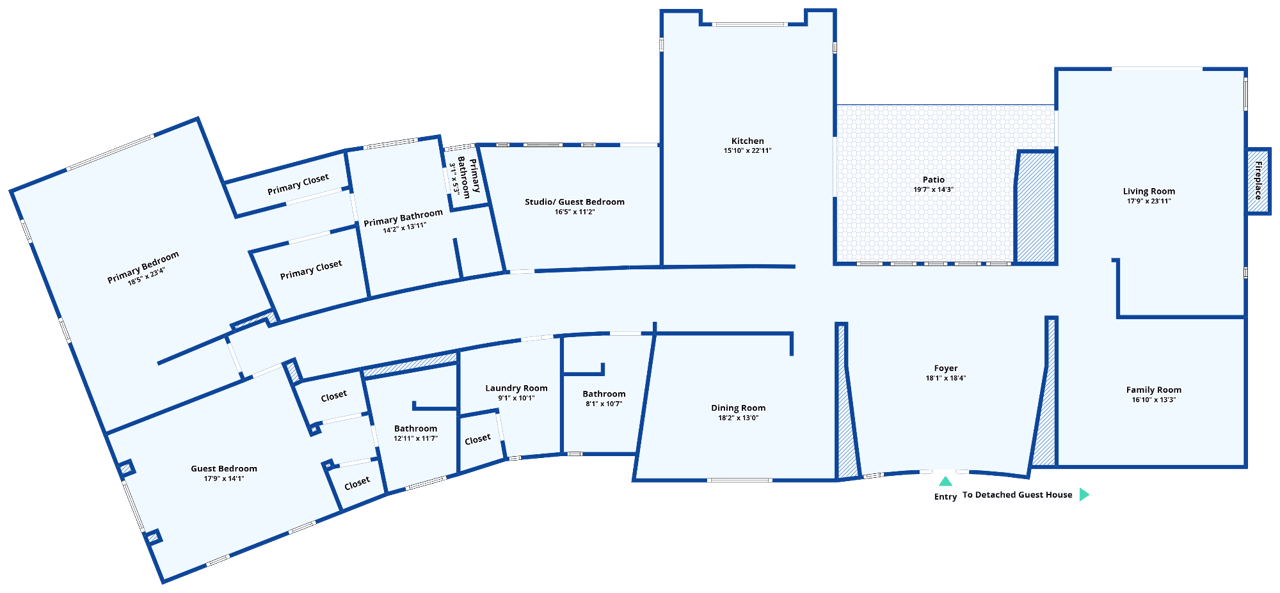
Floor plan with labeled rooms, patio, and entry to a detached guest house.
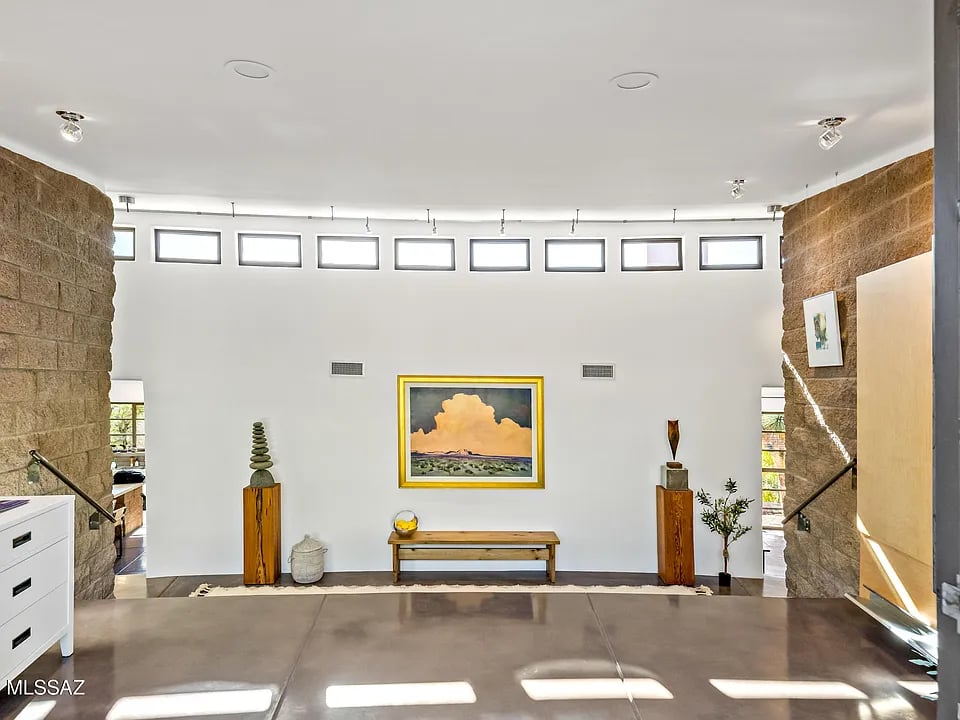
Bright entry foyer with clerestory windows, stone walls, and a framed desert landscape.
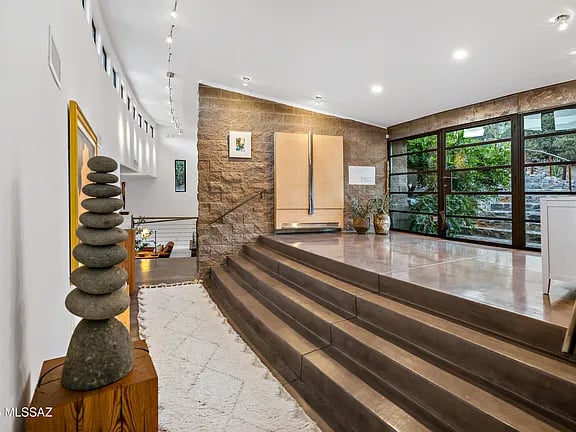
Modern home interior with broad tiled steps, a stone accent wall, and large windows overlooking greenery.
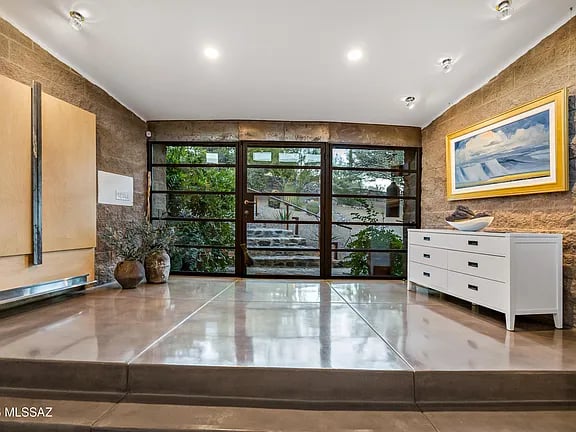
Stone-floored interior with broad windows, textured stone walls, and a white sideboard.
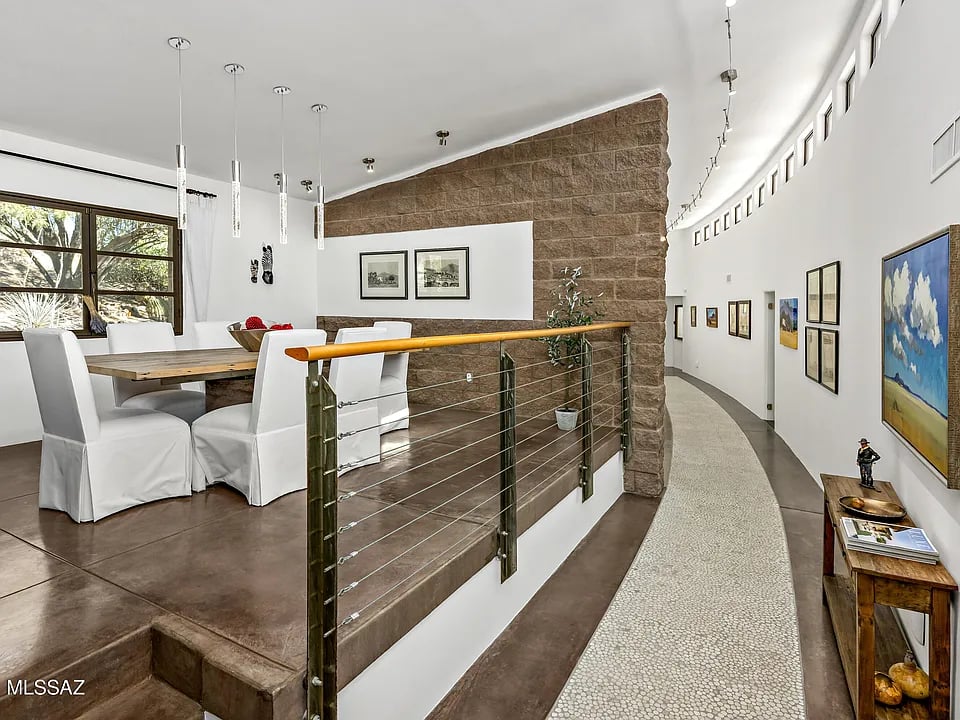
Dining area with a long wood table beside a curved, art-lined gallery hallway.
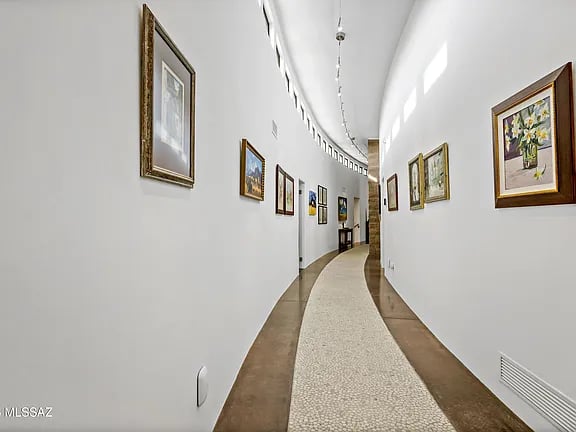
Curved white hallway lined with framed artwork and a pale patterned strip down the floor.
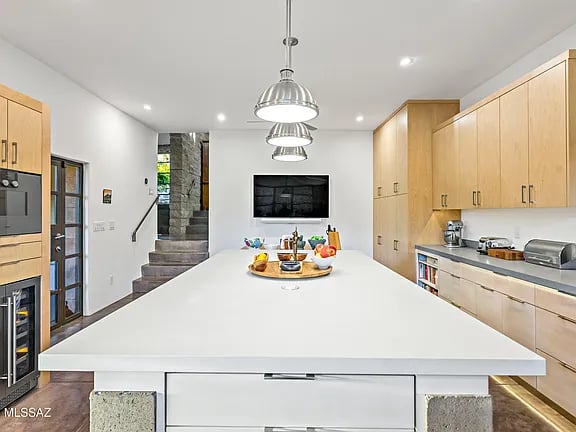
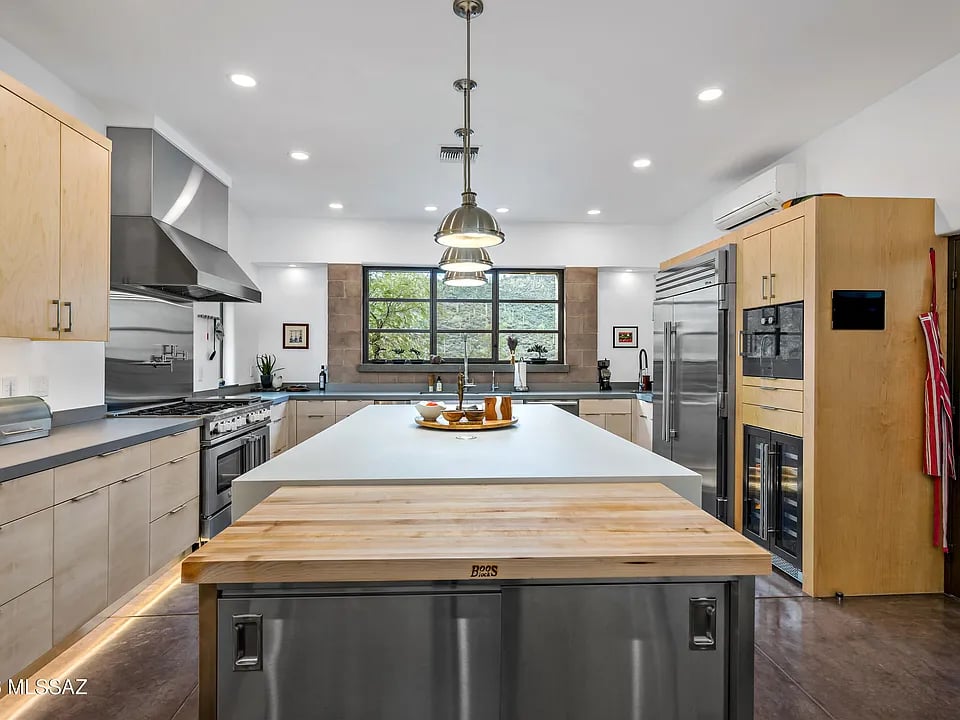
Modern kitchen with a large white island, light wood cabinets, and three pendant lights.
Modern kitchen with a large island, butcher-block counter extension, and wide window overlooking greenery.
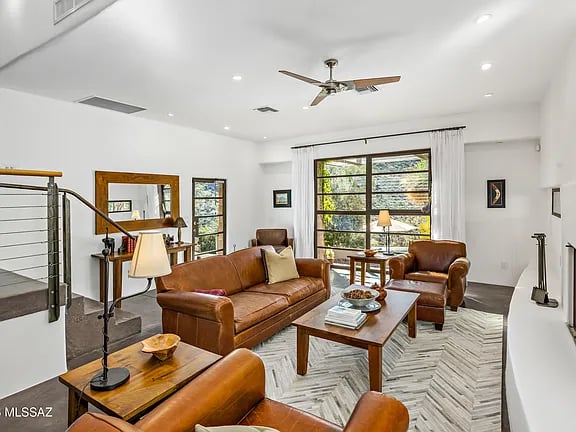
Living room with brown leather seating, herringbone flooring, and wide windows overlooking greenery.
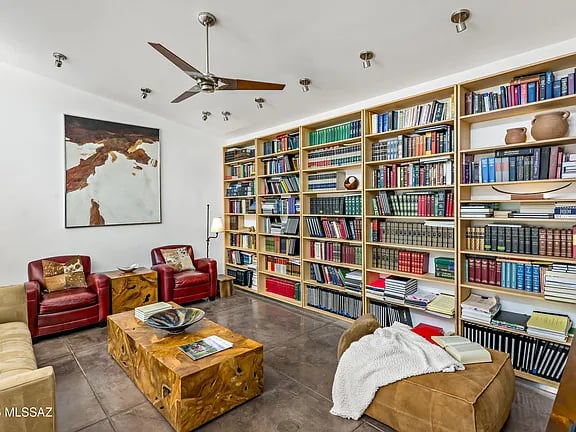
Furnished library with wall-to-wall bookshelves, red leather armchairs, and a rustic wood coffee table.
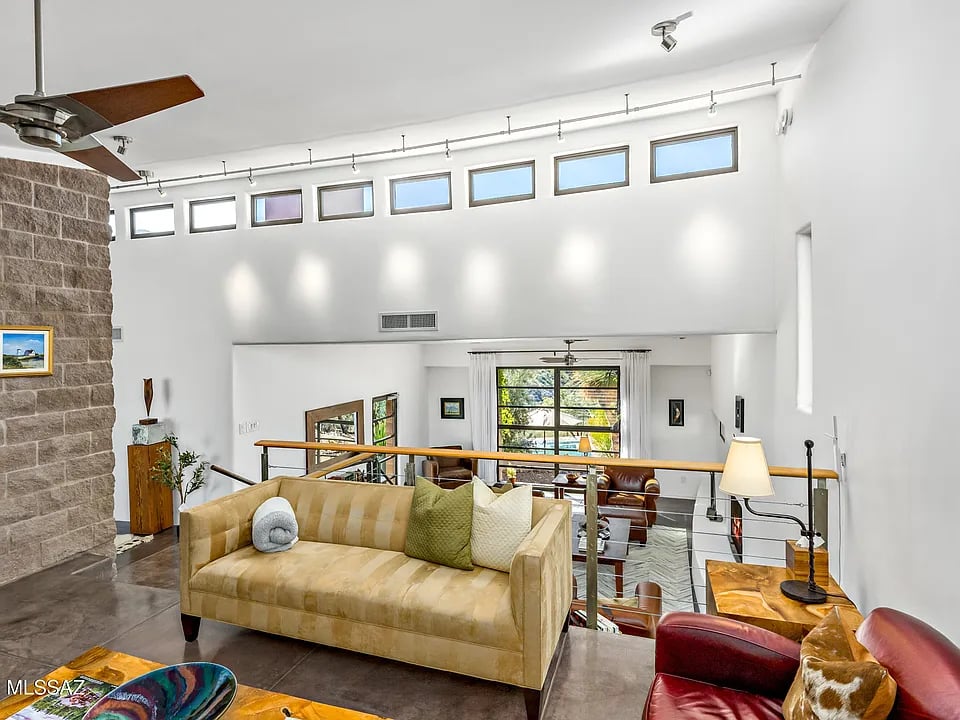
Open-plan living room with clerestory windows, a stone accent wall, and seating overlooking the lower level.
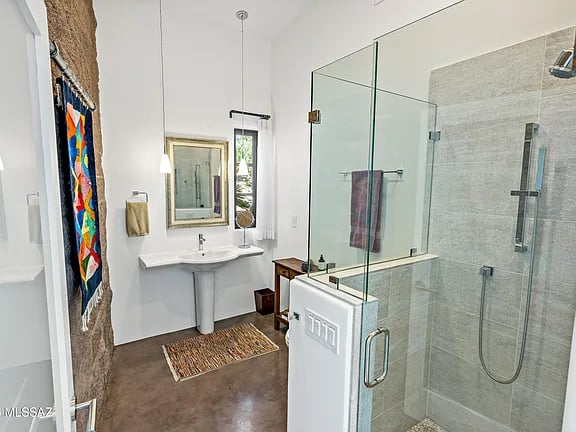
Bathroom with a glass-enclosed stone-tile shower, pedestal sink, and polished concrete floor.
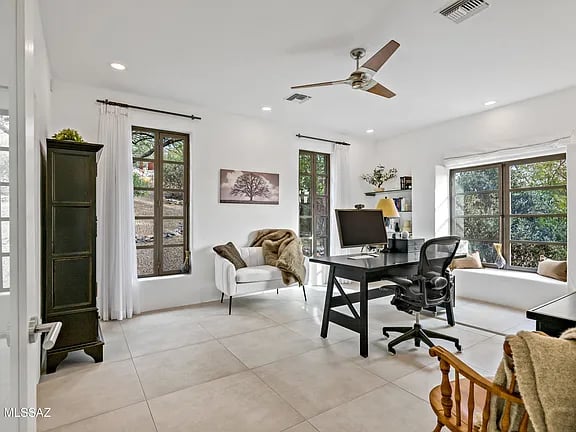
Furnished home office with a black desk, white armchair, and tall windows overlooking greenery.
Modern bathroom with a freestanding tub and glass-enclosed tiled shower.
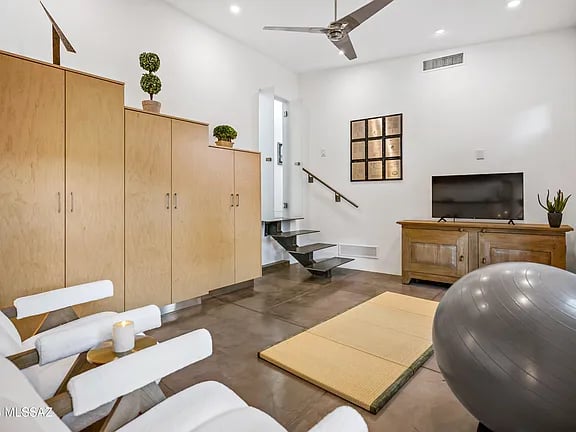
Furnished living room with light wood cabinets, a TV, yoga mat, and exercise ball.
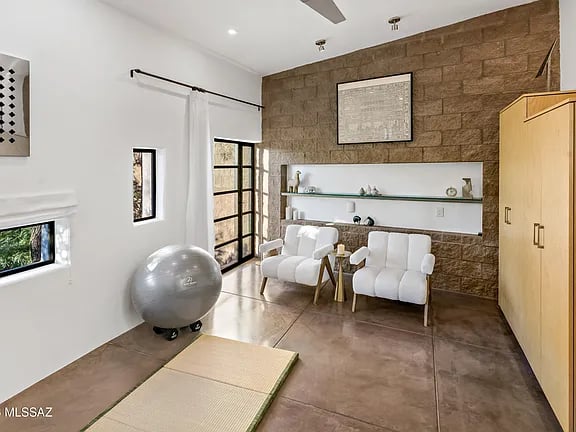
Exercise room with a yoga mat, exercise ball, white chairs, and stone accent wall.
Bedroom with a stone accent wall, white bed, and glass doors opening to a balcony.
Furnished bedroom with a stone accent wall, wooden bed, armoire, and large windows.
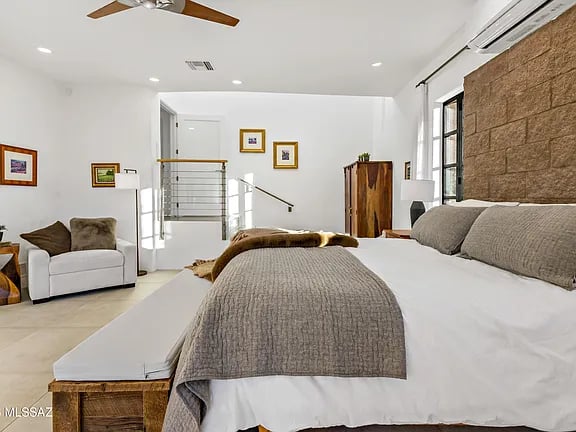
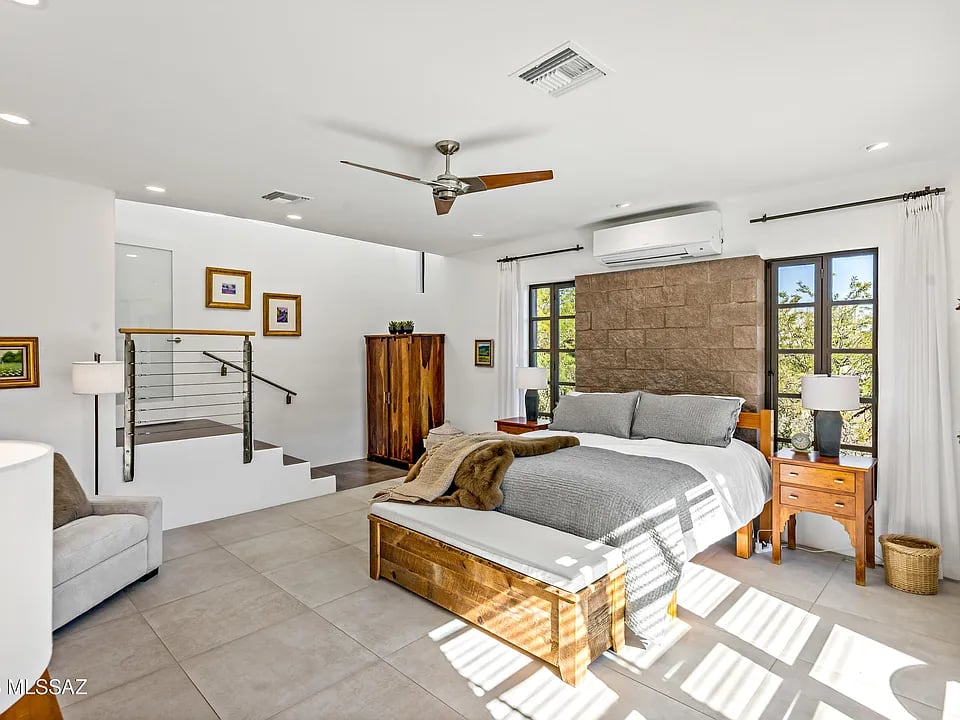
Bedroom with a large gray-and-white bed, stone accent wall, and tall windows.
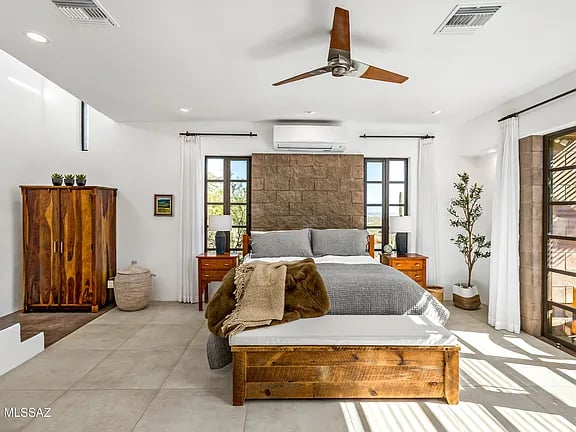
Bedroom with a stone accent wall, tall windows, and a wooden bed in sunlight.
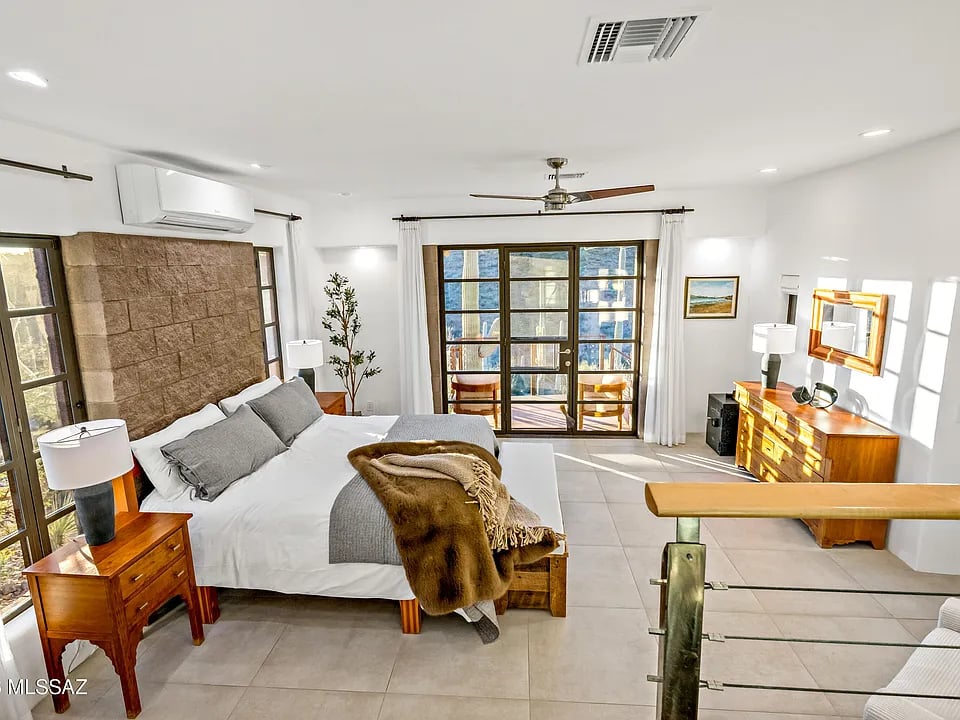
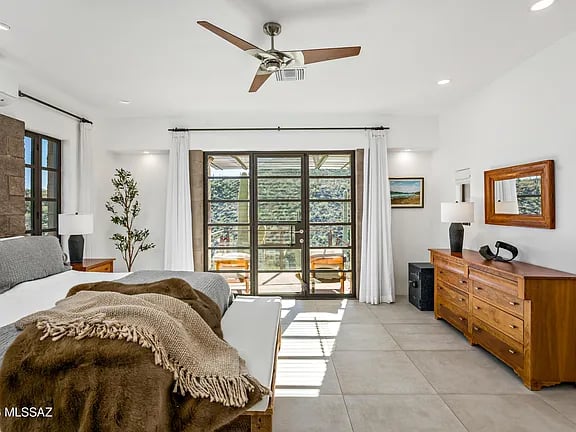
Bright bedroom with a brown throw, wooden dresser, and glass doors opening to an outdoor seating area.
Bathroom with a double vanity and a glass-enclosed walk-in shower.
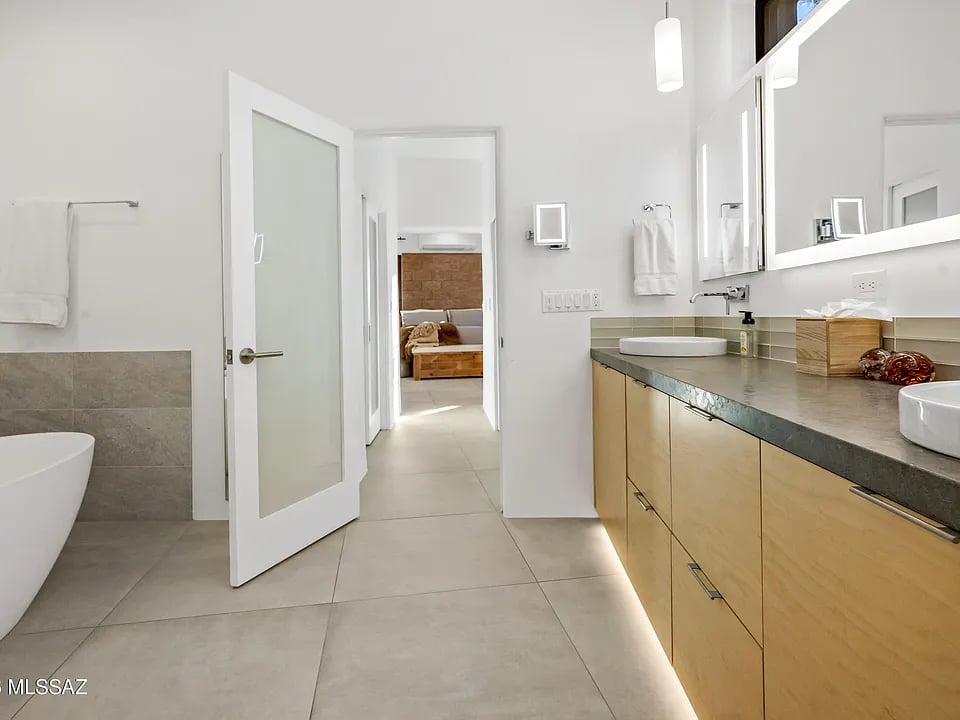
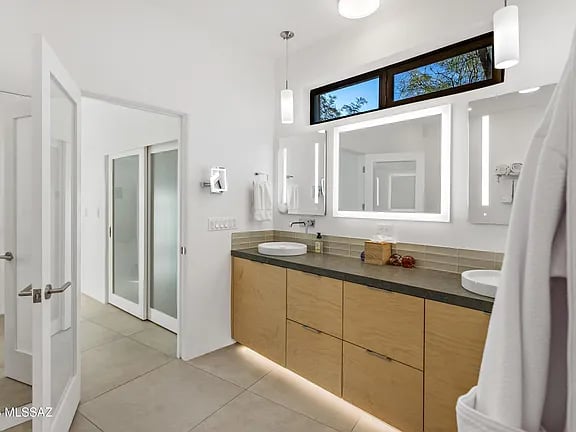
Bright bathroom with twin vessel sinks, a wood vanity, and an open door to a bedroom.
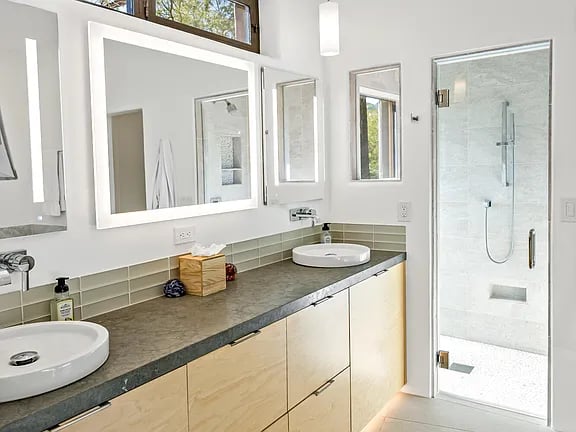
Bathroom with a long wood double vanity, two vessel sinks, and large mirrors.
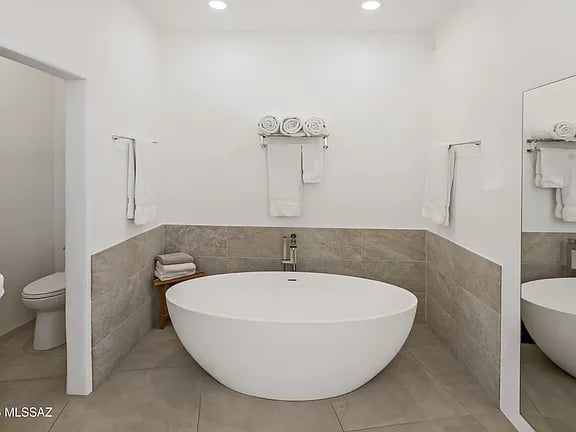
Bathroom with a freestanding oval tub, gray tile walls, and a toilet visible through the doorway.
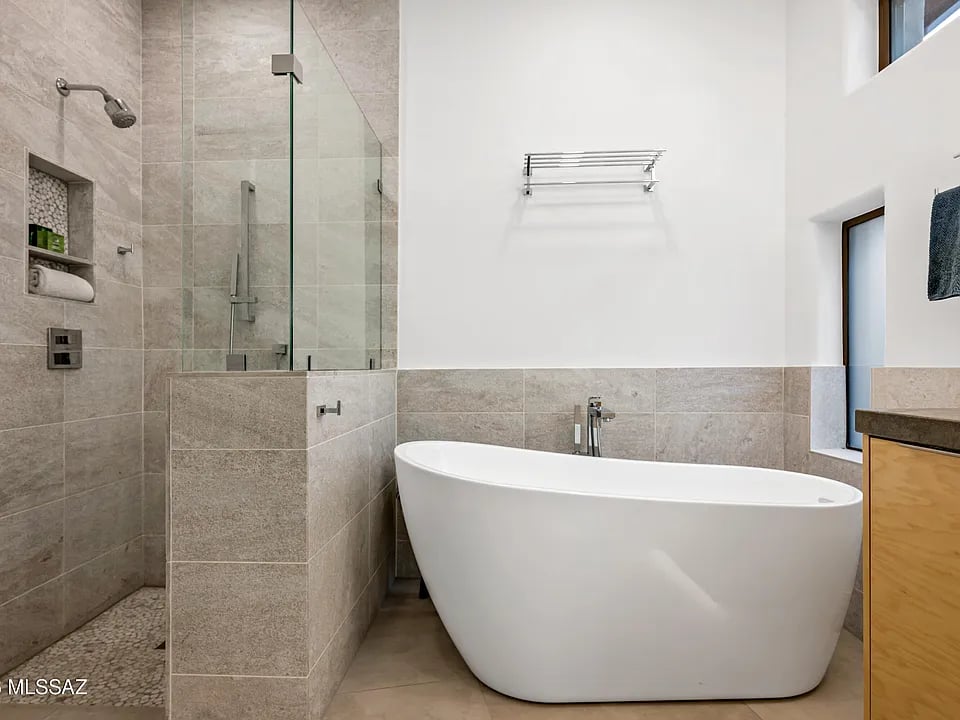
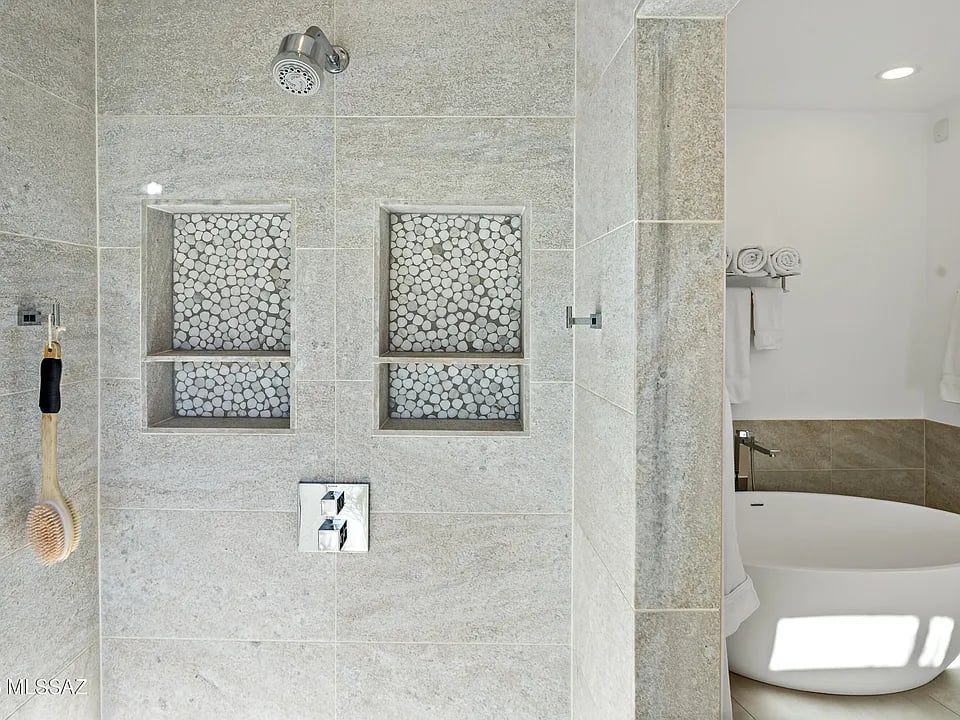
Gray-tiled walk-in shower with pebble niches beside a white freestanding soaking tub.
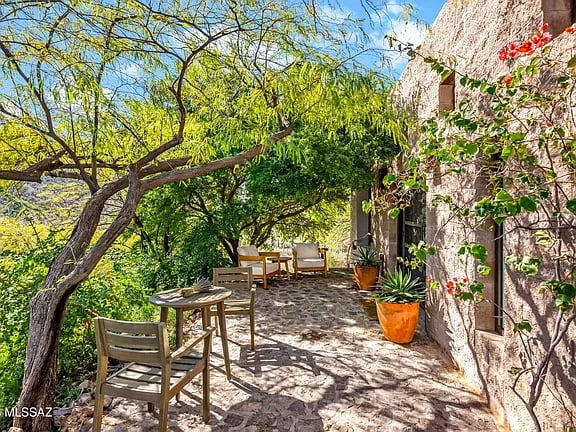
Stone patio with outdoor seating shaded by mature trees beside a stucco home.
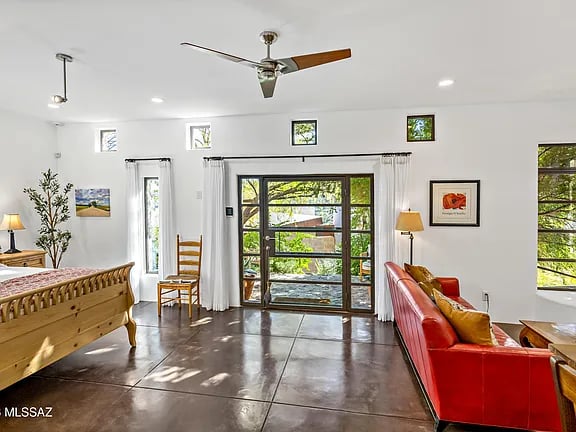
Living room with a red leather sofa, polished concrete floors, and glass doors overlooking greenery.
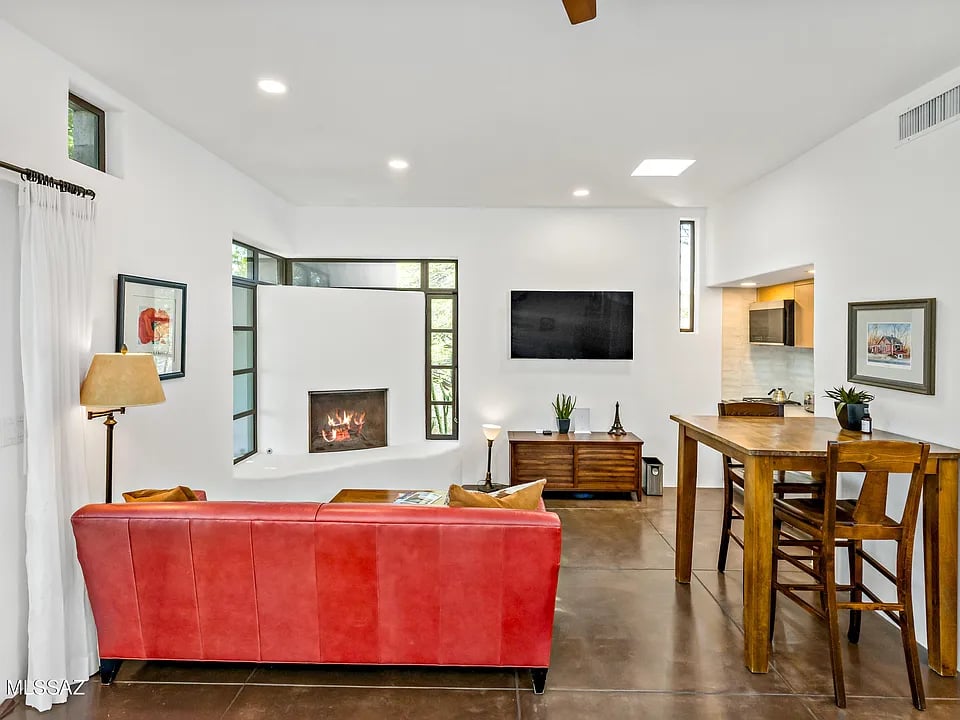
Living room with a red sofa, fireplace, and wooden dining table.
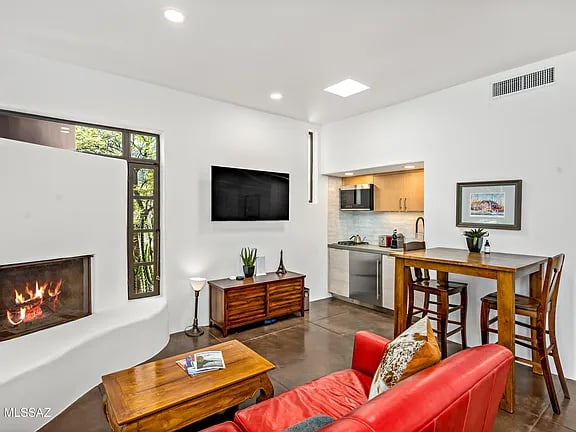
Living room with a red sofa, lit fireplace, and open kitchen with a breakfast bar.
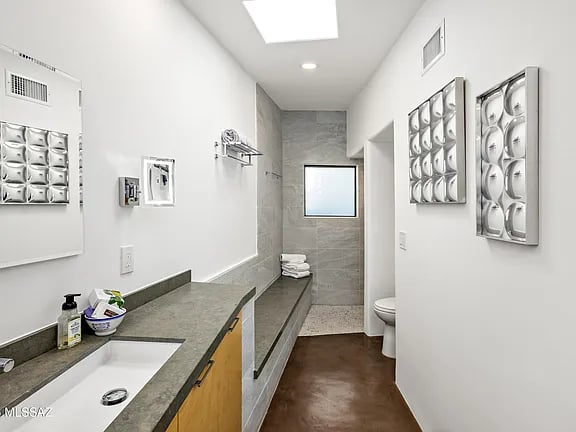
Modern bathroom with a long stone vanity, white sink, toilet, and a small window in a tiled wall.
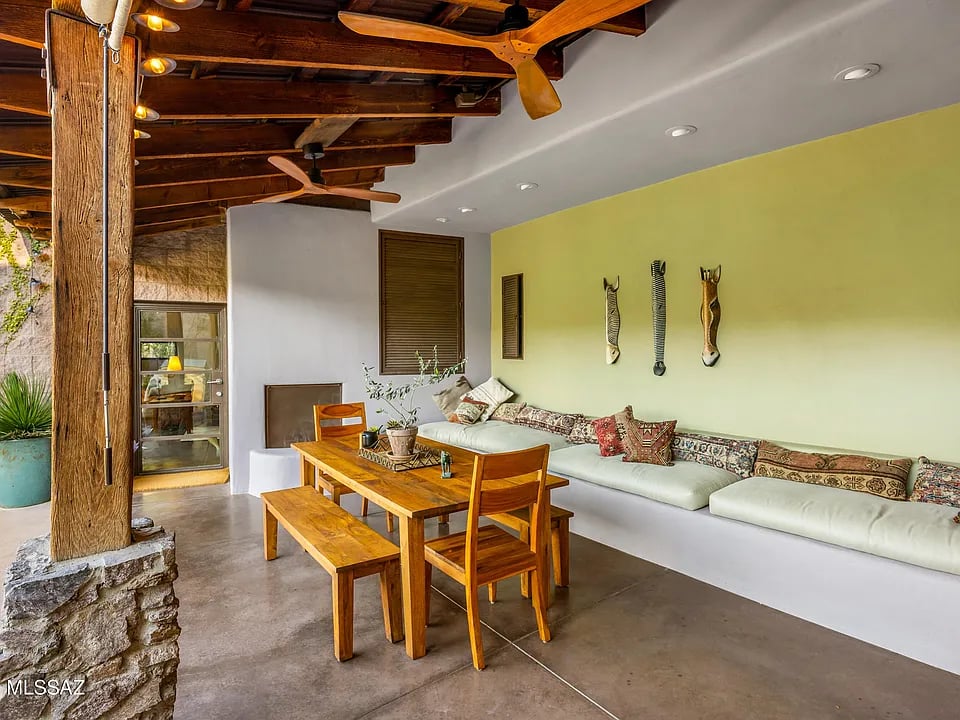
Covered patio with exposed wood beams, ceiling fans, a long cushioned bench, and a wooden dining set.
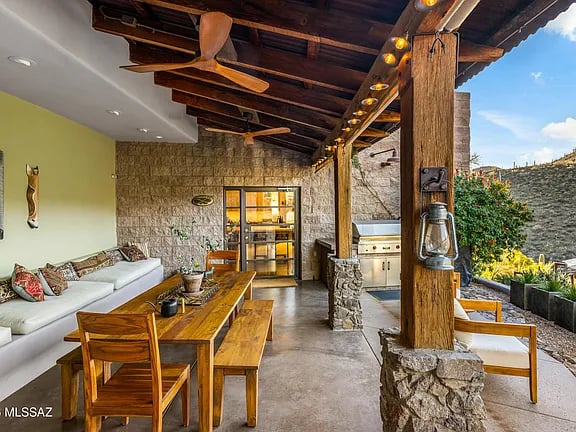
Covered patio with exposed beams, stone columns, wooden dining table, and built-in grill.
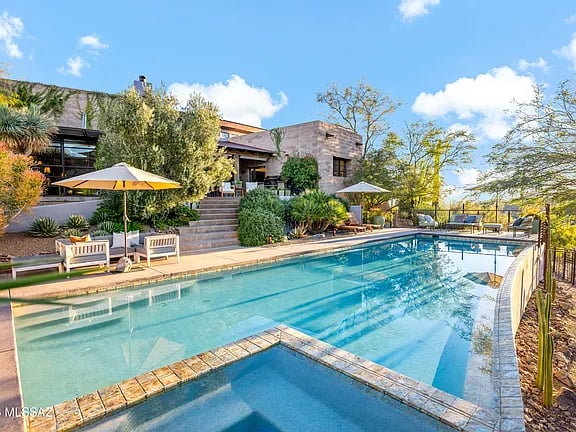
Modern desert home with a turquoise swimming pool, stone patio, and shaded seating.
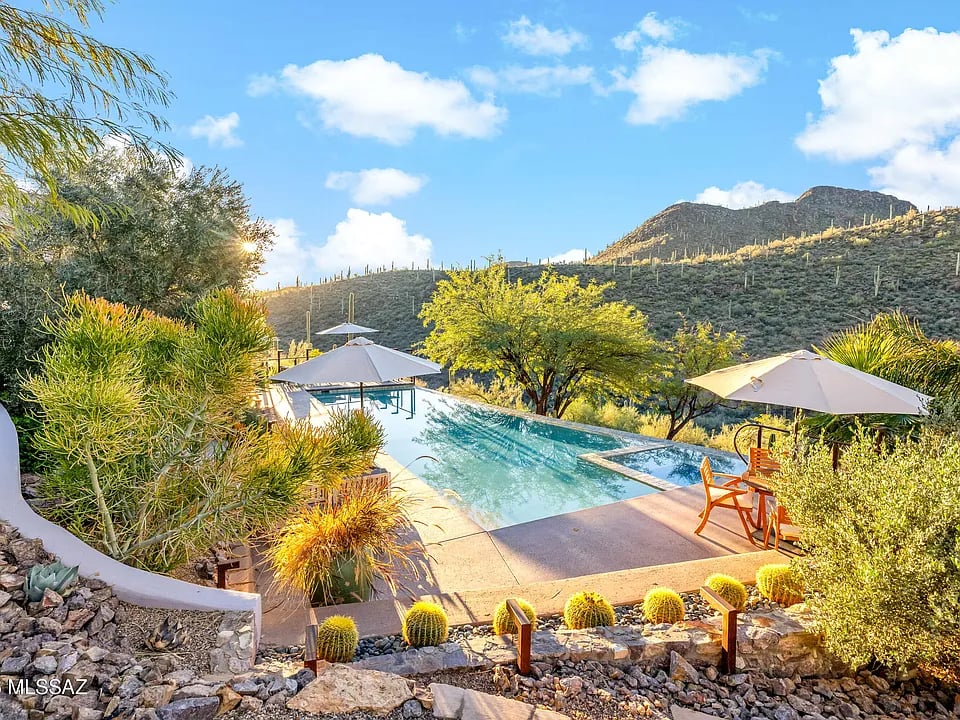
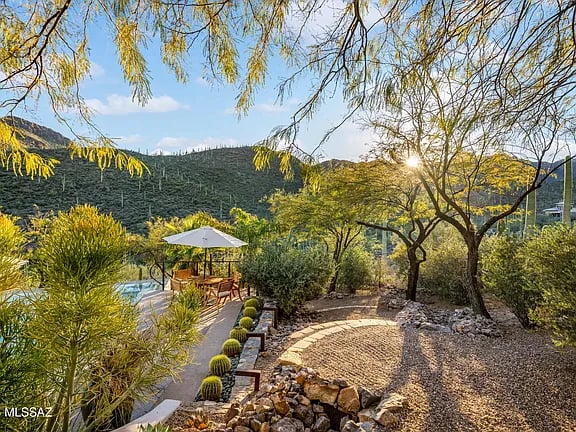
Desert home pool and patio with umbrella seating, cacti, and a mountain ridge.
Landscaped backyard with a winding gravel path, umbrella-covered dining area, and mountain views.
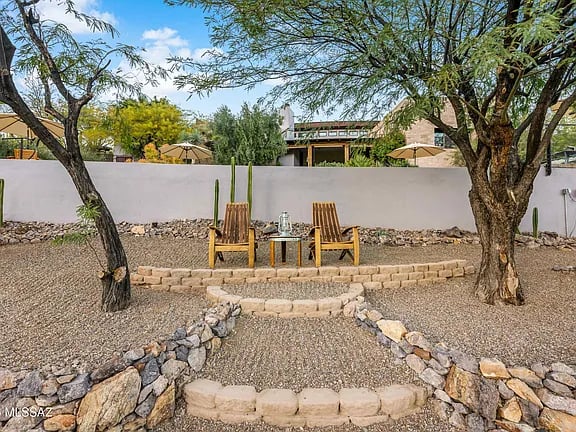
Stone-step garden patio with two wooden chairs and desert landscaping.
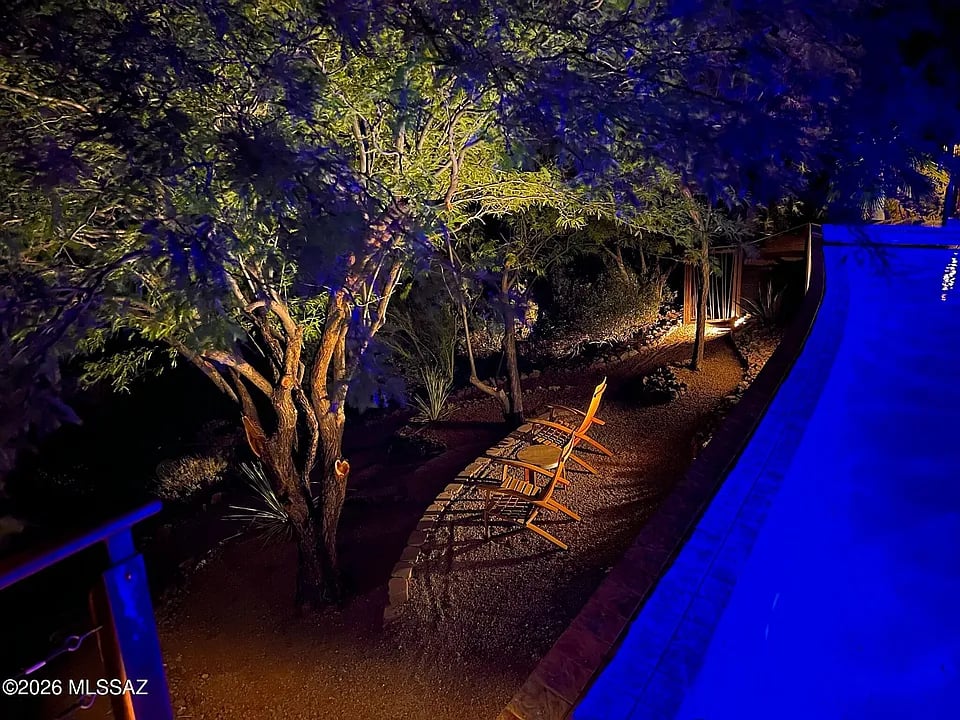
Nighttime poolside patio with illuminated trees and two lounge chairs.
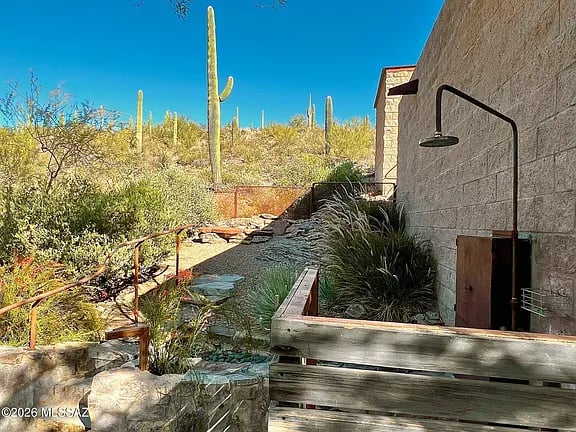
Desert courtyard with a narrow water feature, outdoor shower, and towering saguaro cacti.
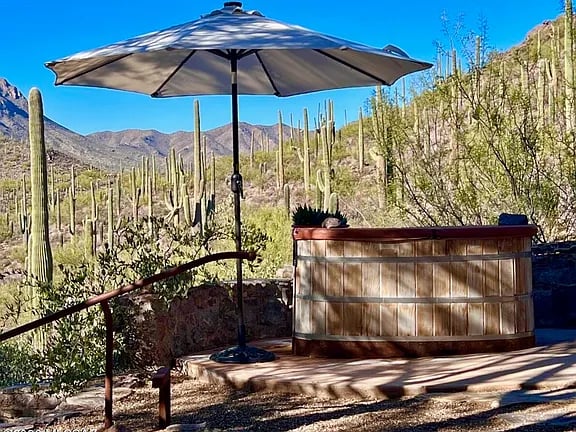
Wooden hot tub beneath a large umbrella on a desert patio, surrounded by cacti and mountain views.
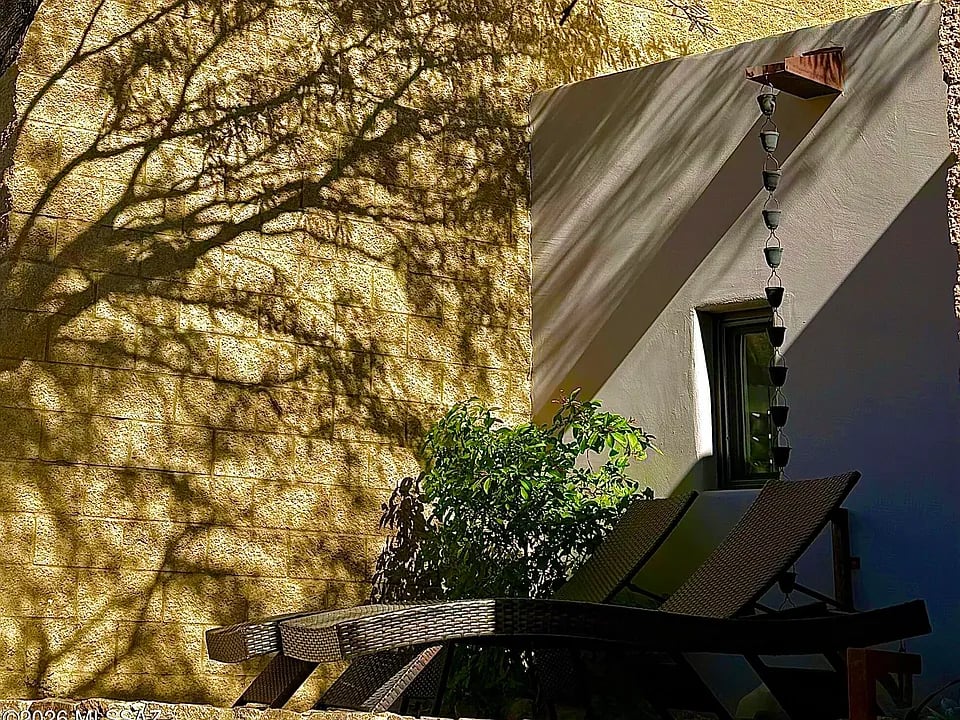
Outdoor patio with woven lounge chairs beside a textured stone wall and hanging rain chain.
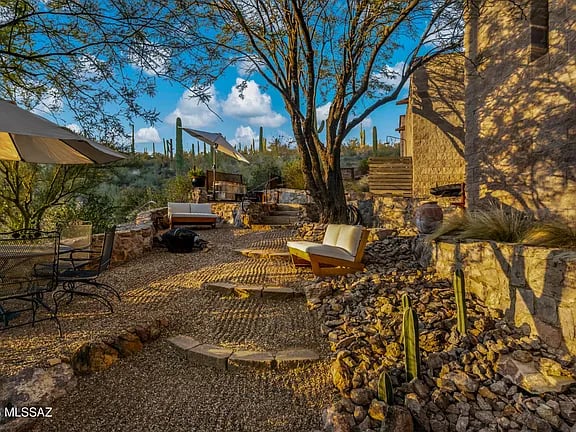
Desert backyard patio with gravel landscaping, lounge chairs, cacti, and a stone retaining wall.
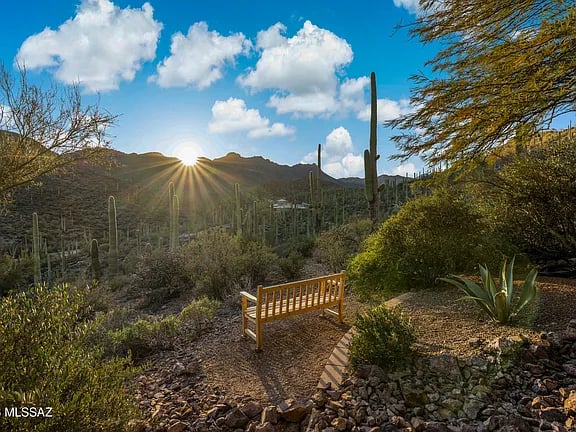
Desert landscaping with a wooden bench overlooking saguaro-covered hills in golden-hour light.
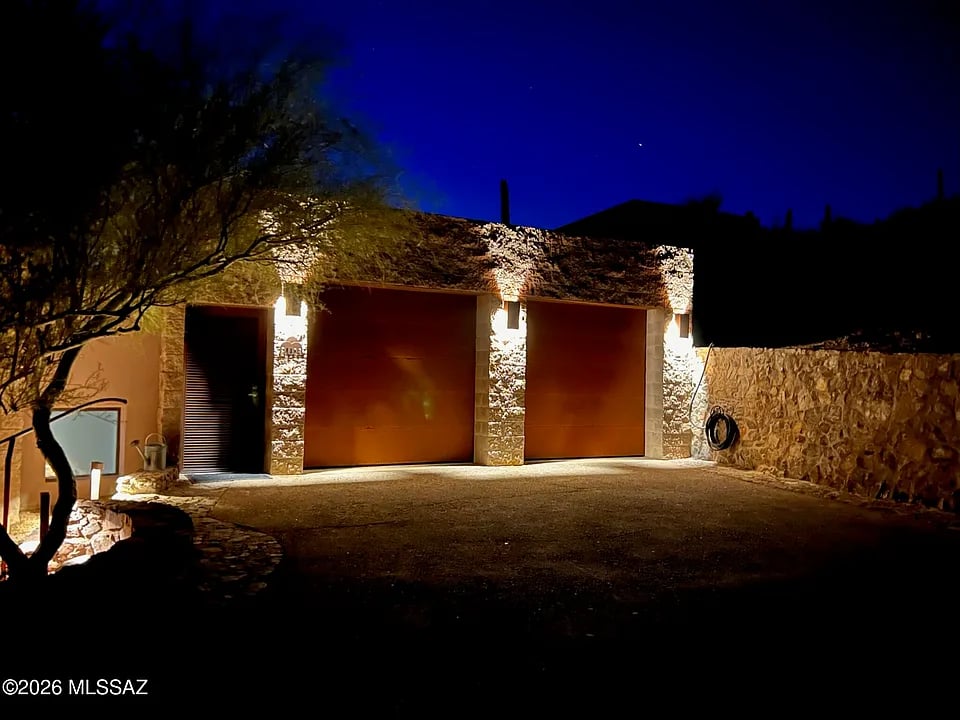
Home garage with two large doors, stone pillars, and illuminated driveway at night.
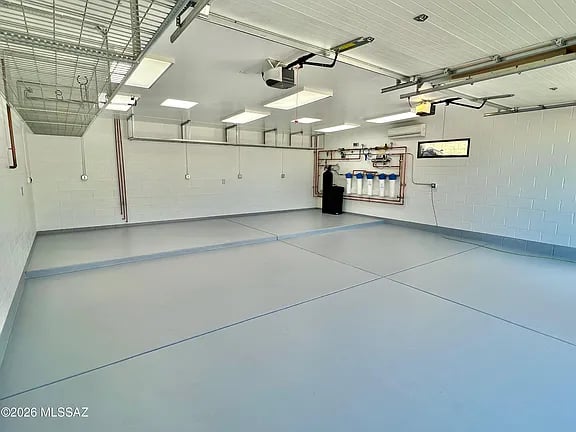
Empty garage with a smooth gray floor, overhead door tracks, and a wall-mounted utility system.
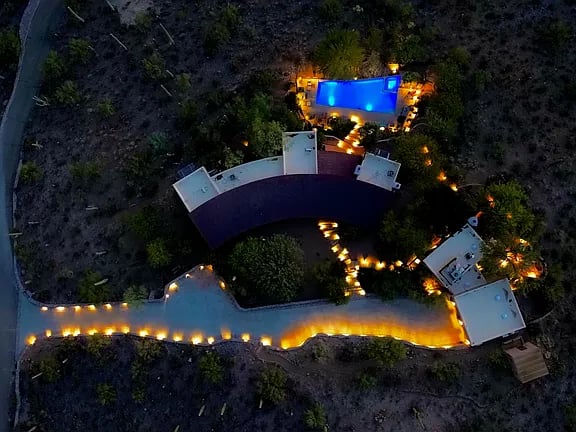
Aerial view of a desert property with a blue-lit pool and illuminated walkways.
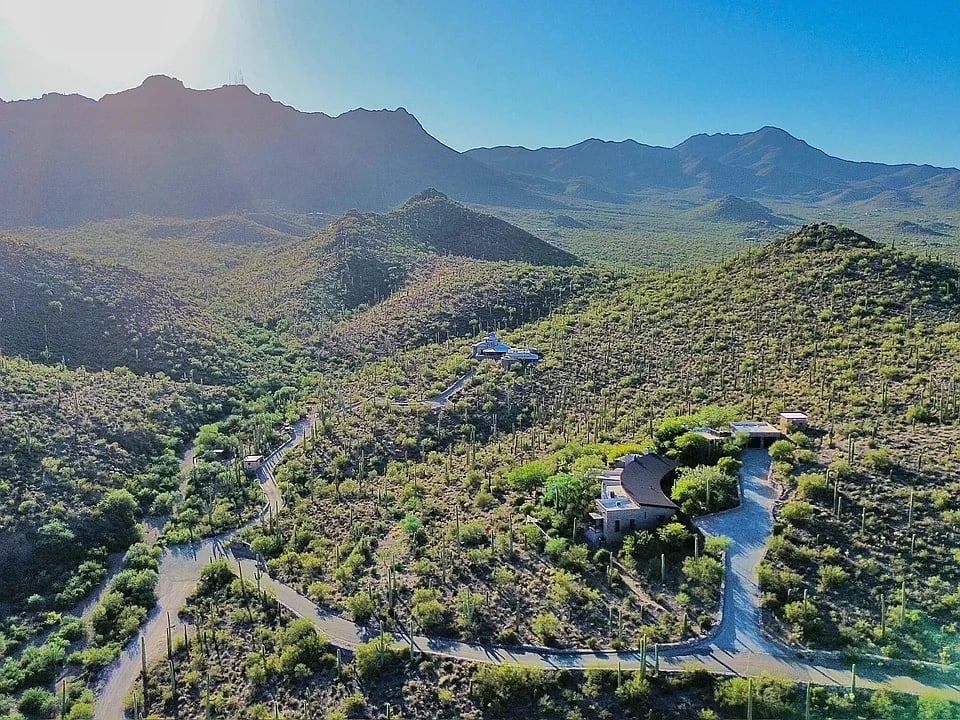
Aerial view of a desert home and winding driveway, surrounded by hills with mountain ranges beyond.
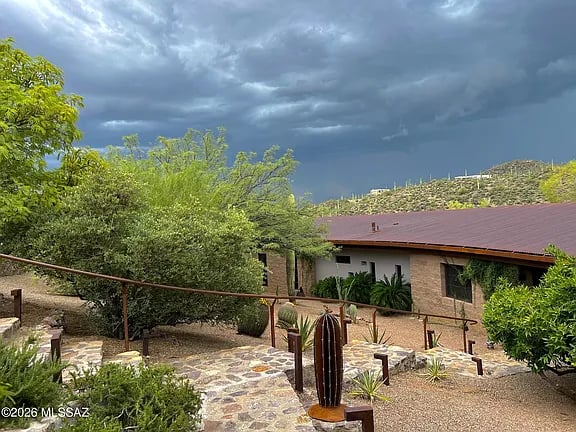
Single-story home with a stone patio and desert landscaping beneath a cloudy sky.
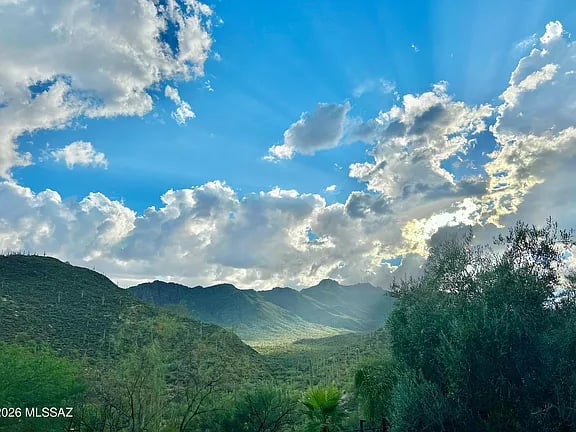
Mountain valley framed by green hills and foreground trees beneath a cloud-filled blue sky.
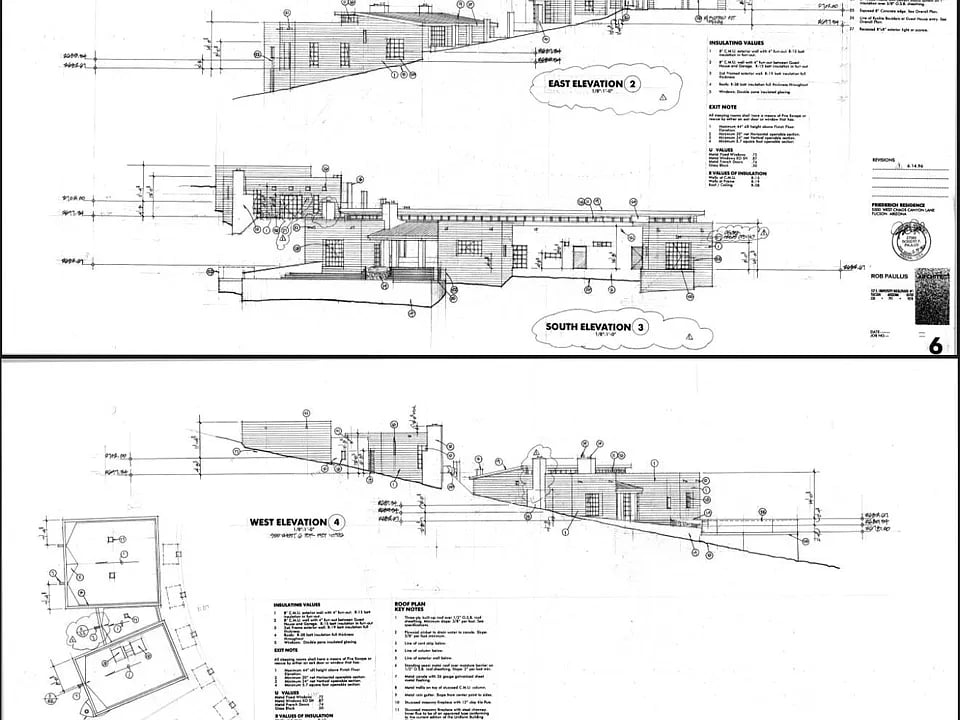
Architectural elevations of a residence on a sloping site, with dimensions and construction notes.
SEE ALL PHOTOS
Modern stone desert home with a turquoise pool, furnished patio, and mountains beyond.
Floor plan with labeled rooms, patio, and entry to a detached guest house.
Bright entry foyer with clerestory windows, stone walls, and a framed desert landscape.
Modern home interior with broad tiled steps, a stone accent wall, and large windows overlooking greenery.
Stone-floored interior with broad windows, textured stone walls, and a white sideboard.
Dining area with a long wood table beside a curved, art-lined gallery hallway.
Curved white hallway lined with framed artwork and a pale patterned strip down the floor.
Modern kitchen with a large white island, light wood cabinets, and three pendant lights.
Modern kitchen with a large island, butcher-block counter extension, and wide window overlooking greenery.
Living room with brown leather seating, herringbone flooring, and wide windows overlooking greenery.
Furnished library with wall-to-wall bookshelves, red leather armchairs, and a rustic wood coffee table.
Open-plan living room with clerestory windows, a stone accent wall, and seating overlooking the lower level.
Bathroom with a glass-enclosed stone-tile shower, pedestal sink, and polished concrete floor.
Furnished home office with a black desk, white armchair, and tall windows overlooking greenery.
Modern bathroom with a freestanding tub and glass-enclosed tiled shower.
Furnished living room with light wood cabinets, a TV, yoga mat, and exercise ball.
Exercise room with a yoga mat, exercise ball, white chairs, and stone accent wall.
Bedroom with a stone accent wall, white bed, and glass doors opening to a balcony.
Furnished bedroom with a stone accent wall, wooden bed, armoire, and large windows.
Bedroom with a large gray-and-white bed, stone accent wall, and tall windows.
Bedroom with a stone accent wall, tall windows, and a wooden bed in sunlight.
Bright bedroom with a brown throw, wooden dresser, and glass doors opening to an outdoor seating area.
Bathroom with a double vanity and a glass-enclosed walk-in shower.
Bright bathroom with twin vessel sinks, a wood vanity, and an open door to a bedroom.
Bathroom with a long wood double vanity, two vessel sinks, and large mirrors.
Bathroom with a freestanding oval tub, gray tile walls, and a toilet visible through the doorway.
Gray-tiled walk-in shower with pebble niches beside a white freestanding soaking tub.
Stone patio with outdoor seating shaded by mature trees beside a stucco home.
Living room with a red leather sofa, polished concrete floors, and glass doors overlooking greenery.
Living room with a red sofa, fireplace, and wooden dining table.
Living room with a red sofa, lit fireplace, and open kitchen with a breakfast bar.
Modern bathroom with a long stone vanity, white sink, toilet, and a small window in a tiled wall.
Covered patio with exposed wood beams, ceiling fans, a long cushioned bench, and a wooden dining set.
Covered patio with exposed beams, stone columns, wooden dining table, and built-in grill.
Modern desert home with a turquoise swimming pool, stone patio, and shaded seating.
Desert home pool and patio with umbrella seating, cacti, and a mountain ridge.
Landscaped backyard with a winding gravel path, umbrella-covered dining area, and mountain views.
Stone-step garden patio with two wooden chairs and desert landscaping.
Nighttime poolside patio with illuminated trees and two lounge chairs.
Desert courtyard with a narrow water feature, outdoor shower, and towering saguaro cacti.
Wooden hot tub beneath a large umbrella on a desert patio, surrounded by cacti and mountain views.
Outdoor patio with woven lounge chairs beside a textured stone wall and hanging rain chain.
Desert backyard patio with gravel landscaping, lounge chairs, cacti, and a stone retaining wall.
Desert landscaping with a wooden bench overlooking saguaro-covered hills in golden-hour light.
Home garage with two large doors, stone pillars, and illuminated driveway at night.
Empty garage with a smooth gray floor, overhead door tracks, and a wall-mounted utility system.
Aerial view of a desert property with a blue-lit pool and illuminated walkways.
Aerial view of a desert home and winding driveway, surrounded by hills with mountain ranges beyond.
Single-story home with a stone patio and desert landscaping beneath a cloudy sky.
Mountain valley framed by green hills and foreground trees beneath a cloud-filled blue sky.
Architectural elevations of a residence on a sloping site, with dimensions and construction notes.
For Sale

5500 W Chaos Canyon Lane

5500 W Chaos Canyon Lane, Tucson, AZ 85745

$3,250,000

BACKED BY A RECENT APPRAISAL, this one-of-a-kind architectural sanctuary presents a compelling opportunity in today's luxury market. Welcome to La Villa Serena--a private desert sanctuary bordering Saguaro National Park in secluded Chaos Canyon, where extraordinary privacy, architectural significance, and resort-style living meet just minutes from the city. Set on approximately six acres with no HOA, this one-of-a-kind contemporary estate offers 4,425 square feet of thoughtfully designed living space, including a guest house, studio or fourth bedroom, and a dedicated library--creating exceptional flexibility for guests, multigenerational living, creative space, or a private retreat. Designed on a dramatic curved arc, the residence is both bold and timeless,

blending rugged stone, refined modern finishes, custom iron windows, gallery-style lighting, and three fireplaces that add warmth and intimacy throughout.

Walls of glass frame expansive mountain, saguaro, and sparkling city-light views while seamlessly connecting indoor and outdoor living. The resort-style grounds were designed for restoration and entertaining alike, featuring a large pool, covered patio with fireplace, misting system, Zen garden with soaking tub, outdoor shower, and more than half a mile of private walking trails winding through the desert landscape.

La Villa Serena is more than a home--it is a rare opportunity to own a secluded luxury retreat where peace, design, and nature exist in perfect balance.

For additional details, please see the documents section and visit www.lavillaserena.com.

3
beds

4
baths

3,717 Sq.Ft. LIVING AREA

5.99 Acres lot

Nancy Mancuso

Nancy Mancuso

Features & Amenities

Interior

  • total bedrooms3
  • Total bathrooms4
  • full bathrooms4
  • KITCHEN # of Ovens: 3; Convection Oven; Dishwasher; Electric Oven; Exhaust Fan; Gas Range; Kitchen Island; Microwave; Prep Sink; Refrigerator; Reverse Osmosis; Trash Compactor; Water Purifier; Wine Cooler; Appliance Color: Stainless
  • Laundry room Dryer; Laundry Room; Sink; Washer
  • Flooring Concrete; Stone; Other: Porcelain
  • Fireplace 3-Bee Hive; Gas, Guest Quarters; Living Room; Patio
  • other interior Features Ceiling Fan(s); Energy Efficient Lighting: All; Energy Star Air Pkg; Entrance Foyer; High Ceilings; Interior Steps Y/N: Y; Non formaldehyde Cabinets; Skylights; Split Bedroom Plan; Storage; Vaulted Ceiling(s); Walk-In Closet(s); Water Softener; Water Purifier; Workshop, Alarm System; High Speed Internet; Smart Thermostat

Area & Lot

  • Status For Sale
  • Living Area3,717 Sq.Ft.
  • Lot Area5.99 Acres
  • MLS® ID22603323
  • TypeResidential
  • NeighborhoodTucson
  • Architecture Styles Contemporary; Modern

Exterior

  • Garage Space2
  • PoolConventional: Yes; Heated
  • roofMembrane; Metal
  • lot featuresBorders Common Area; Elevated Lot; Hillside Lot
  • parkingAttached Garage Cabinets; Detached; Electric Door Opener; Extended Length; Separate Storage Area
  • HEAT TYPEHeat Pump; Mini-Split; Natural Gas; Zoned
  • AIR CONDITIONINGCentral Air; Ductless; ENERGY STAR Qualified Equipment; SEER Rating: 18
  • sewerSeptic

Financial

  • Sales Price$3,250,000
Floor plan with labeled rooms, patio, and entry to a detached guest house.

Schedule a Showing

I would love to show you my beautiful property. Please select your preferred date and time below. I will be in touch shortly to confirm your appointment.

Schedule a Showing

I would love to show you my beautiful property. Please select your preferred date and time below. I will be in touch shortly to confirm your appointment.

Thank you for your interest in 5500 W Chaos Canyon Lane, Tucson, AZ 85745. We are reviewing your request and will be in touch shortly!

Mortgage Calculator

Estimate your monthly mortgage payment, including the principal and interest, property taxes, and HOA. Adjust the values to generate a more accurate rate.

All estimates are provided for informational purposes only. Actual amounts may vary.
$0,000 Your Payment 20 15 65
$0,000 Your Payment

Tucson

Explore

Luxury Service Built Around You

Whether you're buying your first luxury home, selling a distinctive property, or relocating to Southern Arizona, Nancy provides tailored strategies and dedicated support designed to create a seamless and rewarding real estate experience.

Follow Me on Instagram