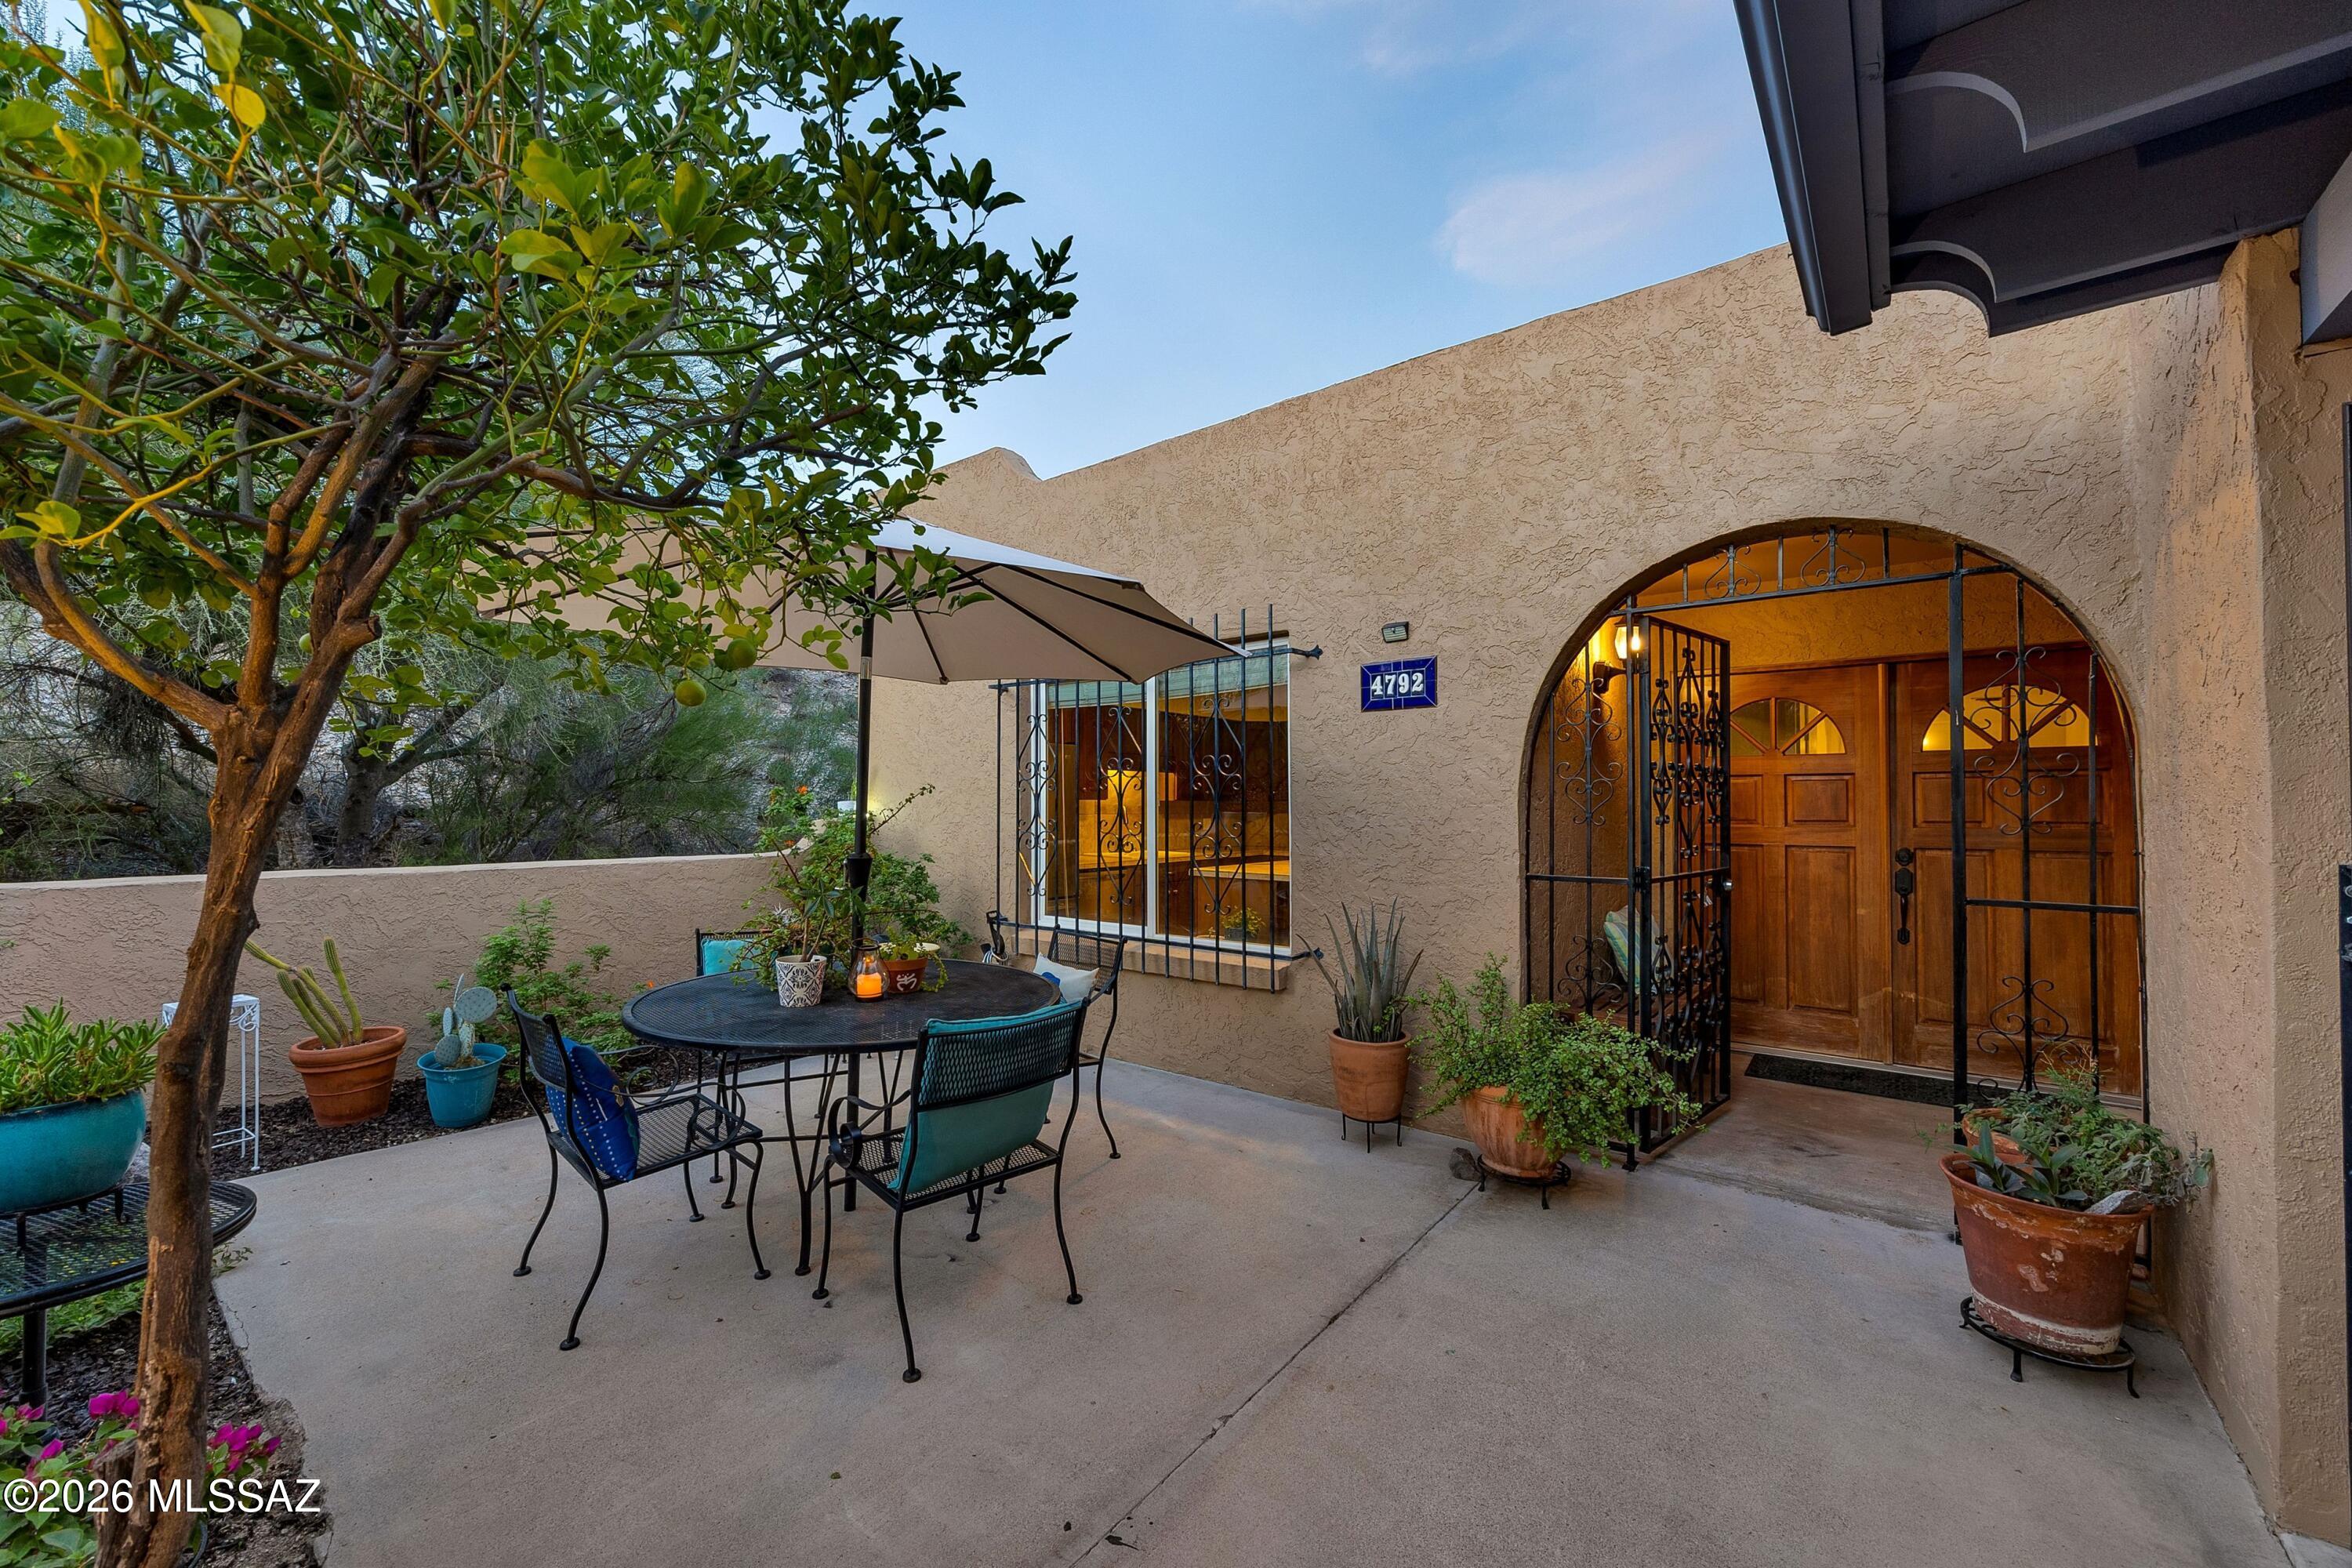
Home courtyard with an arched wrought-iron entry, wooden double doors, and a shaded patio dining set.
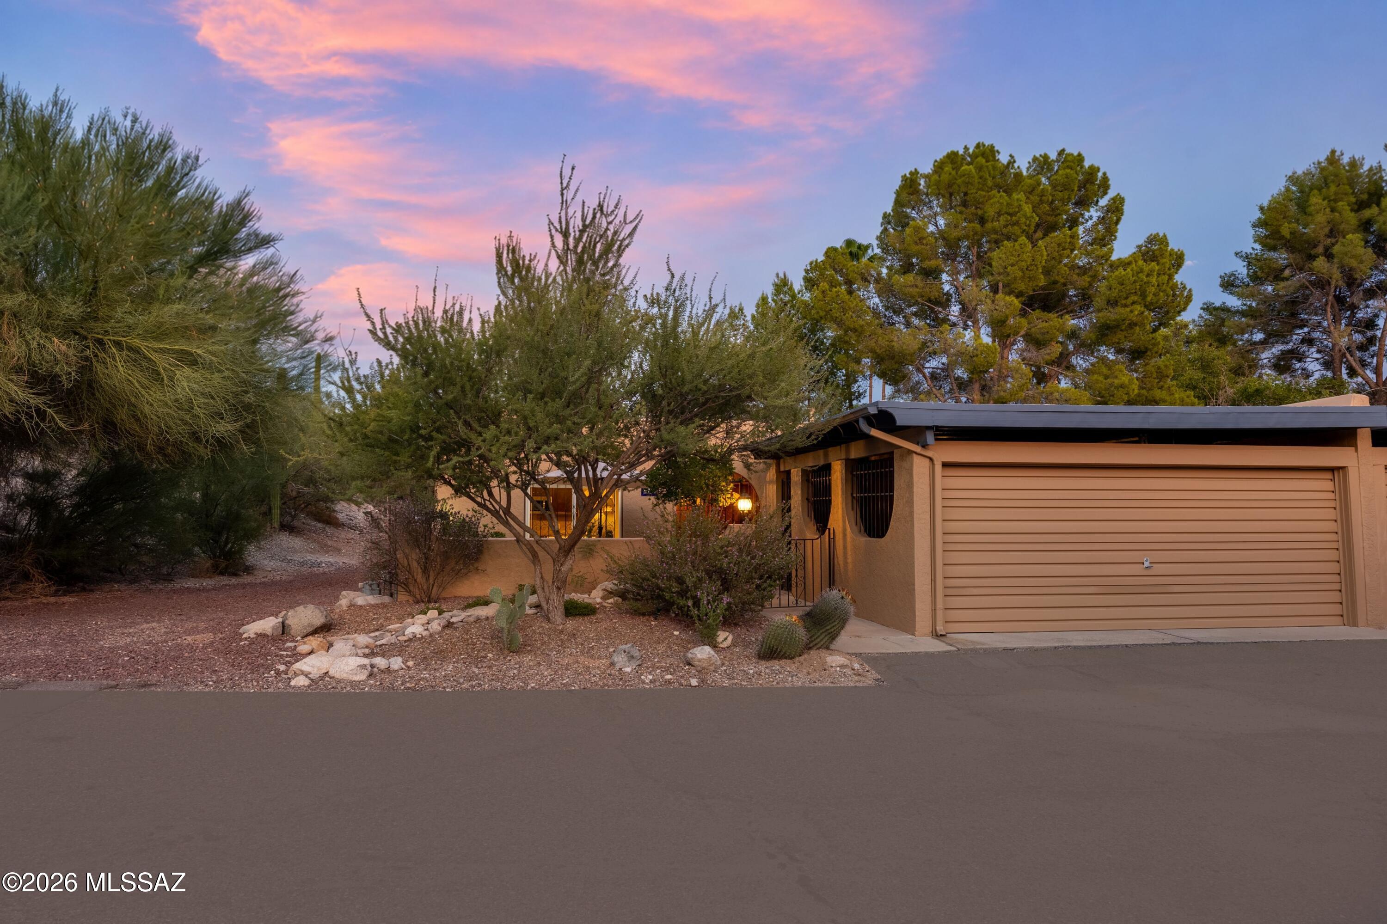
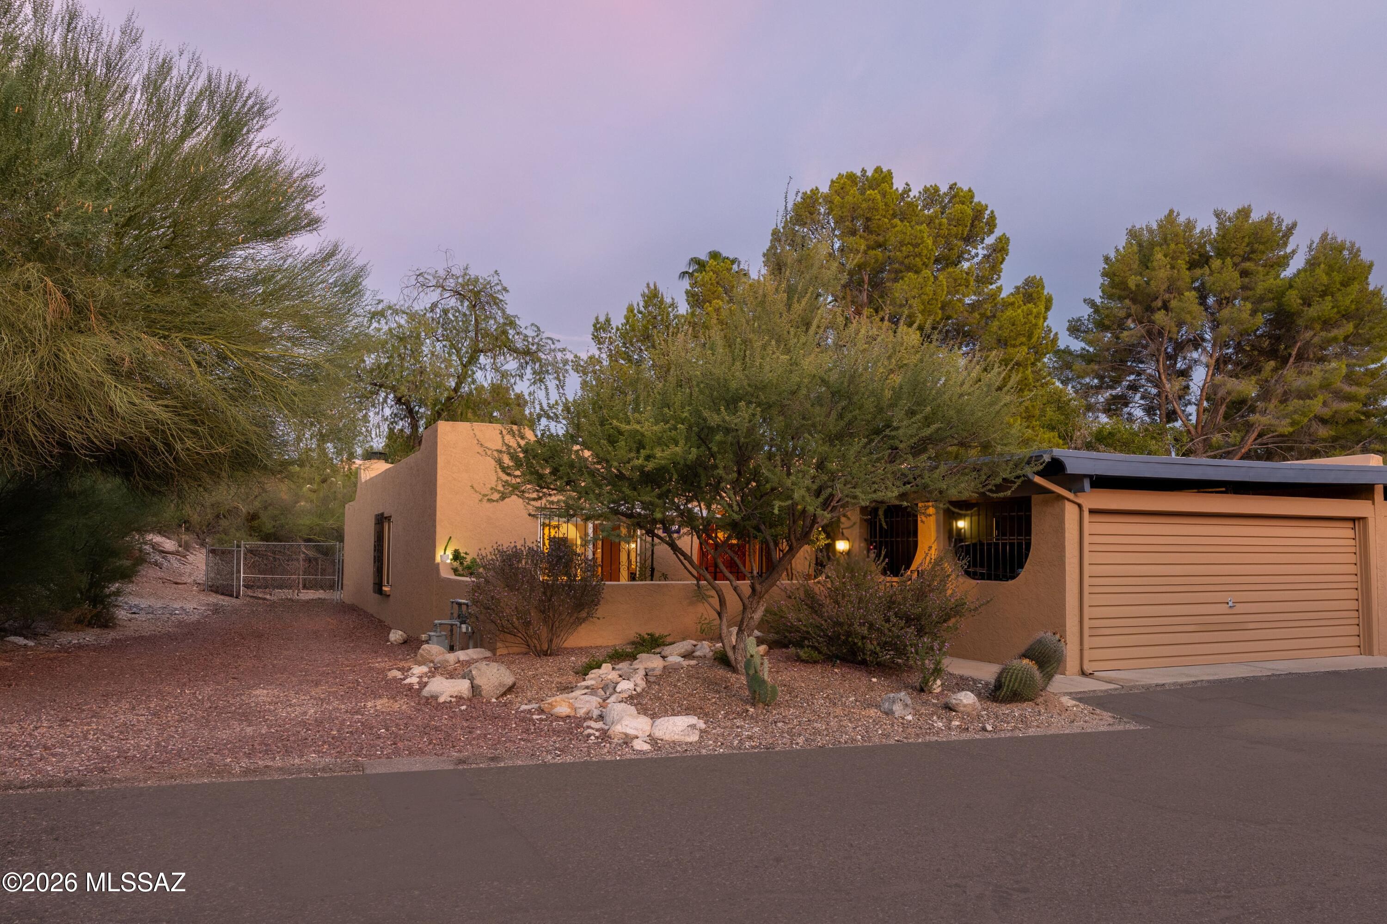
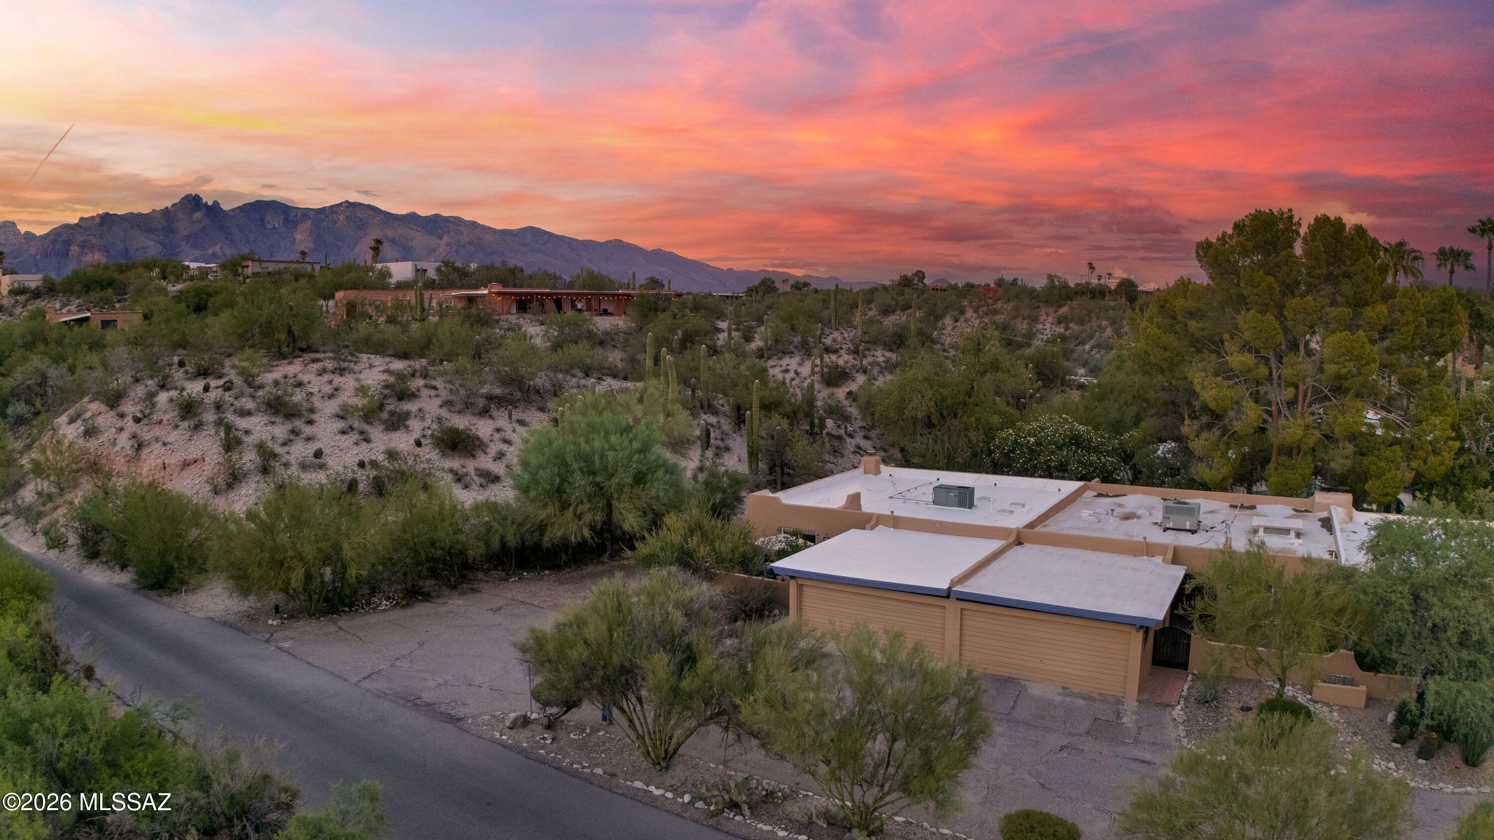
Tan home with a two-car garage and desert landscaping beneath a pink dusk sky.
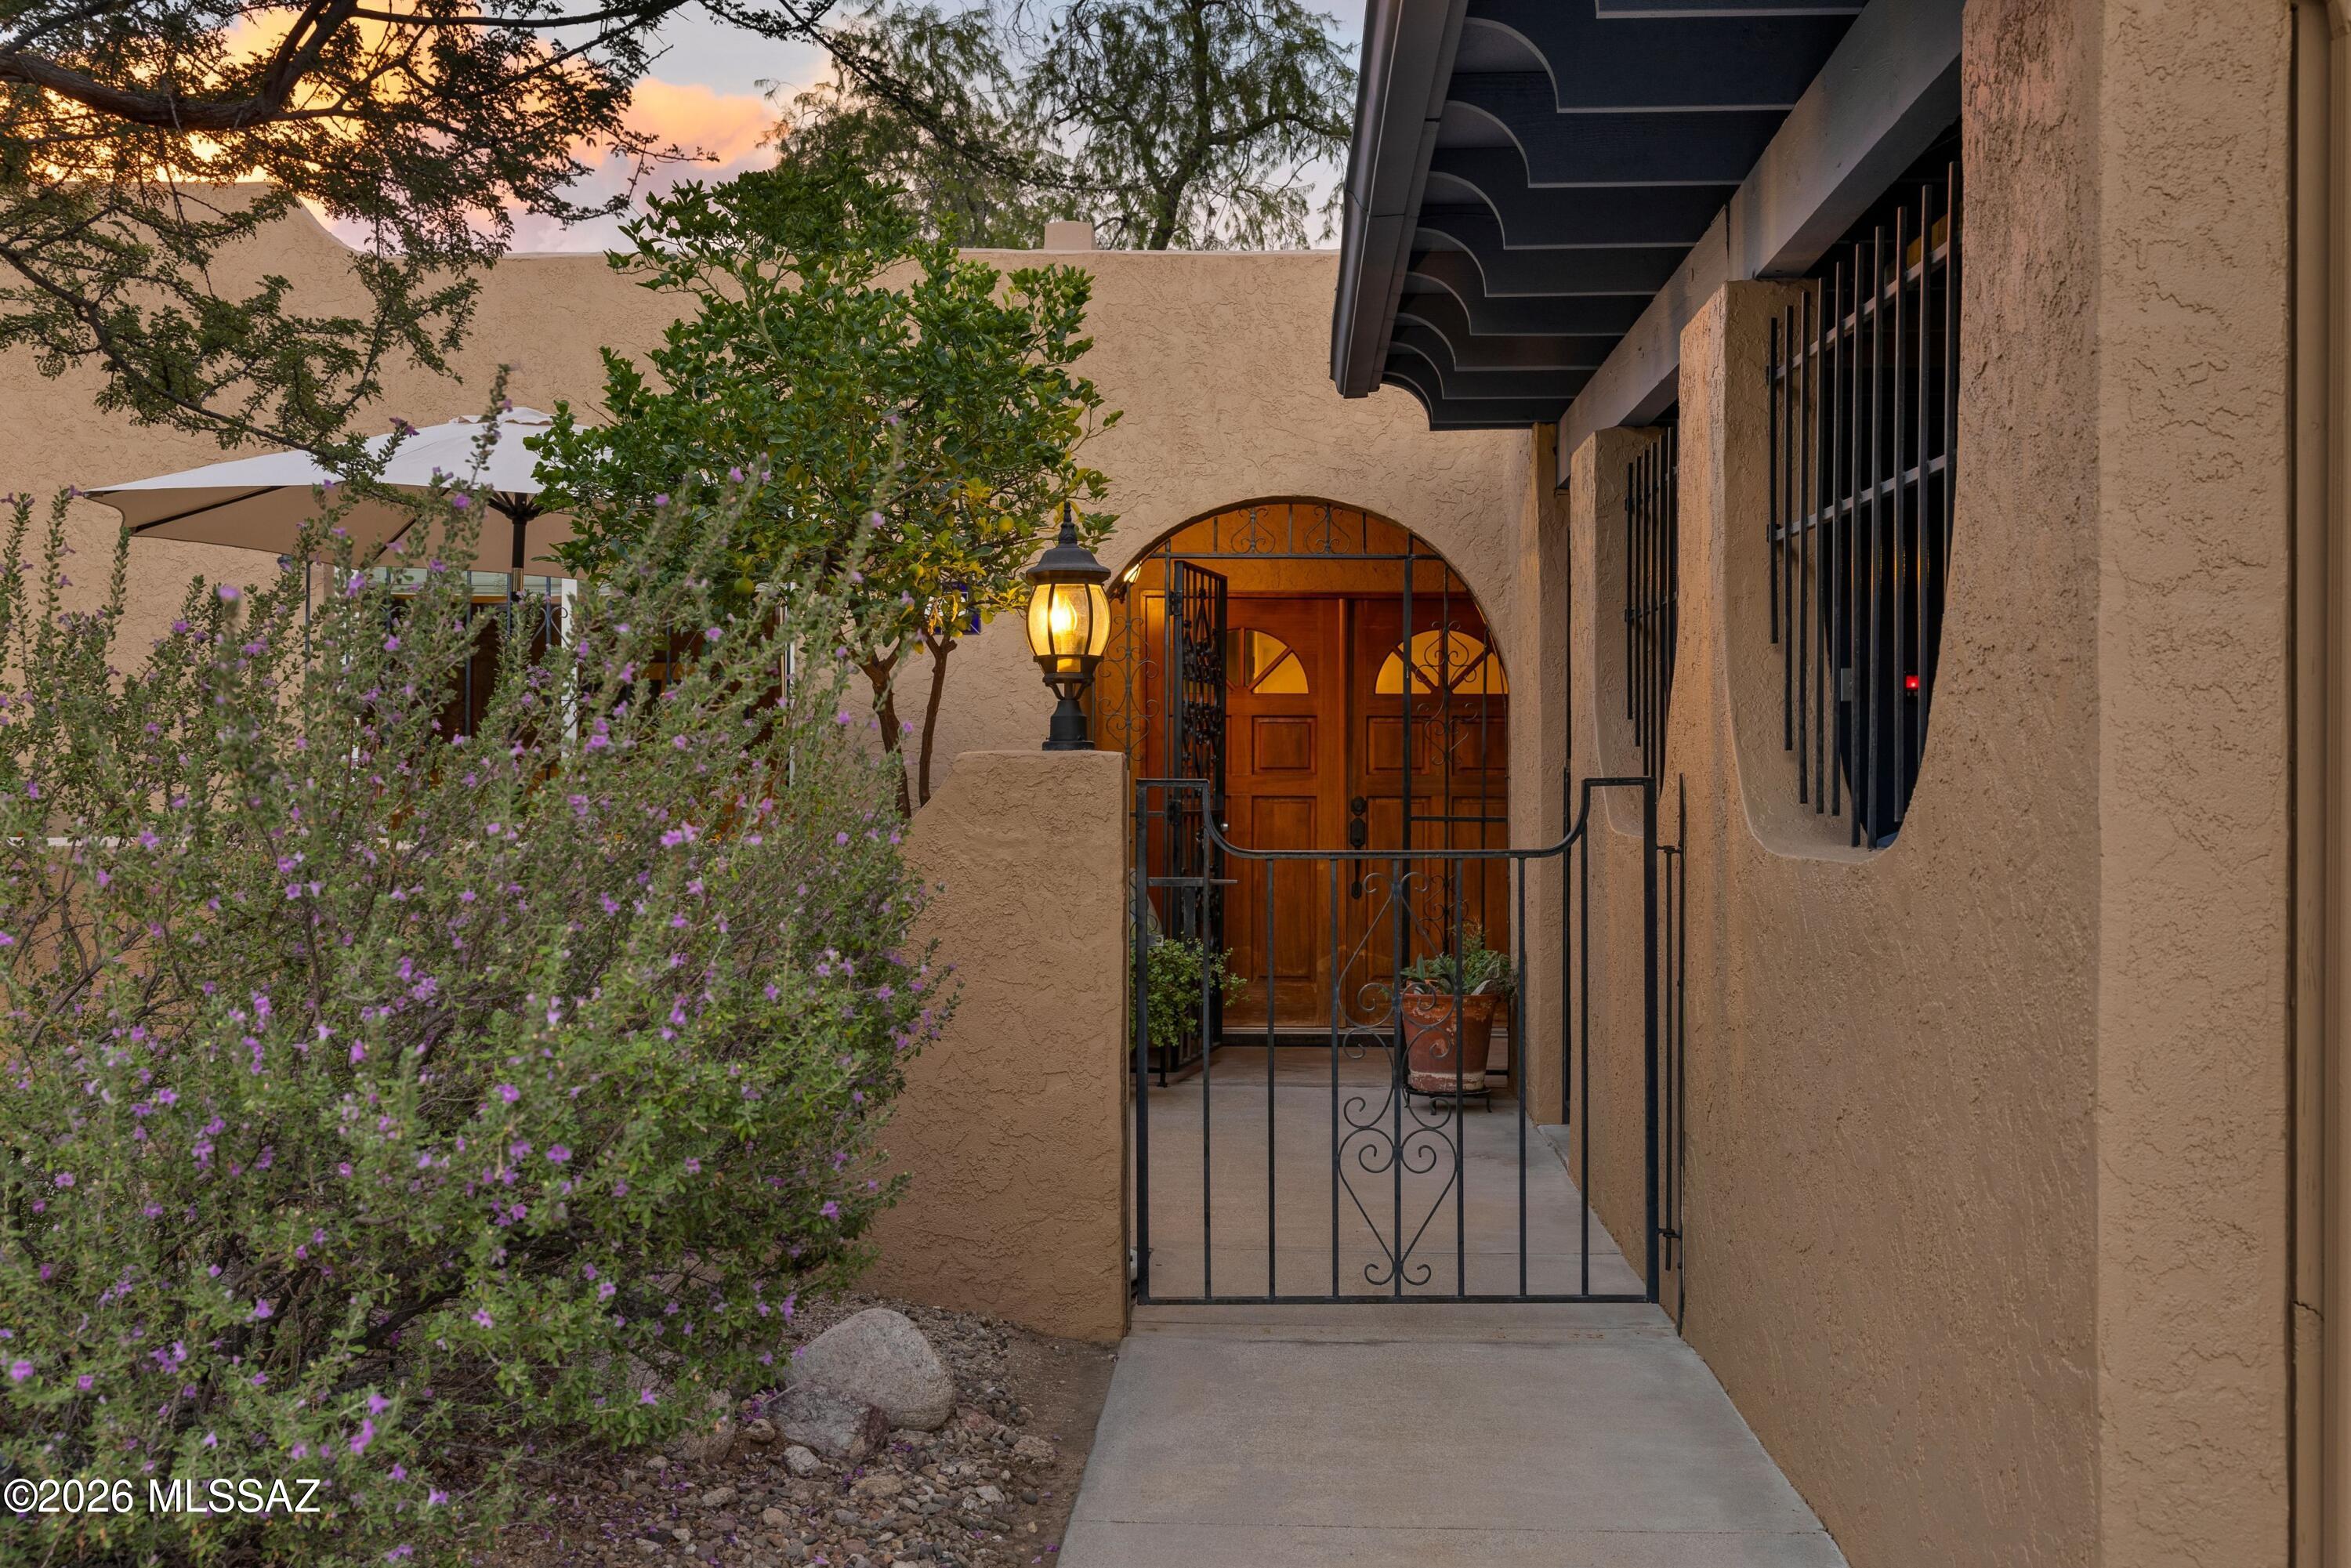
Home entrance with arched wooden doors, wrought-iron gate, and flowering shrubs at dusk.
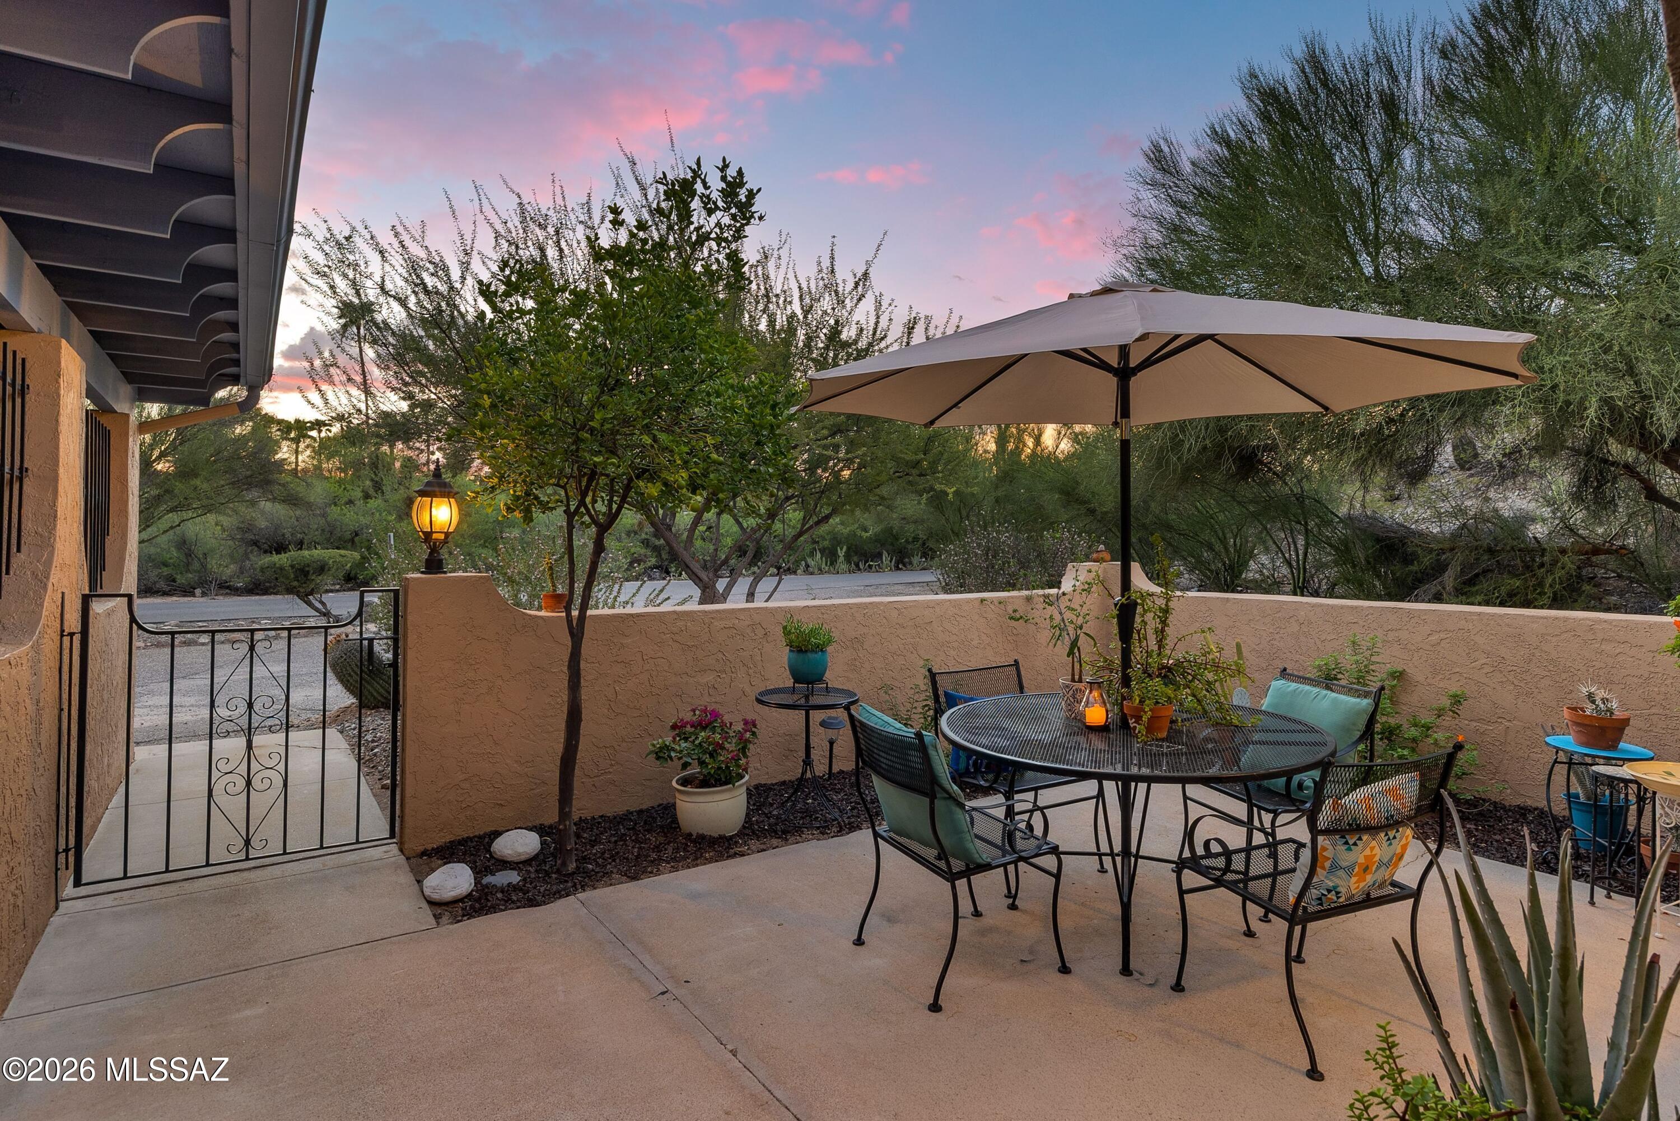
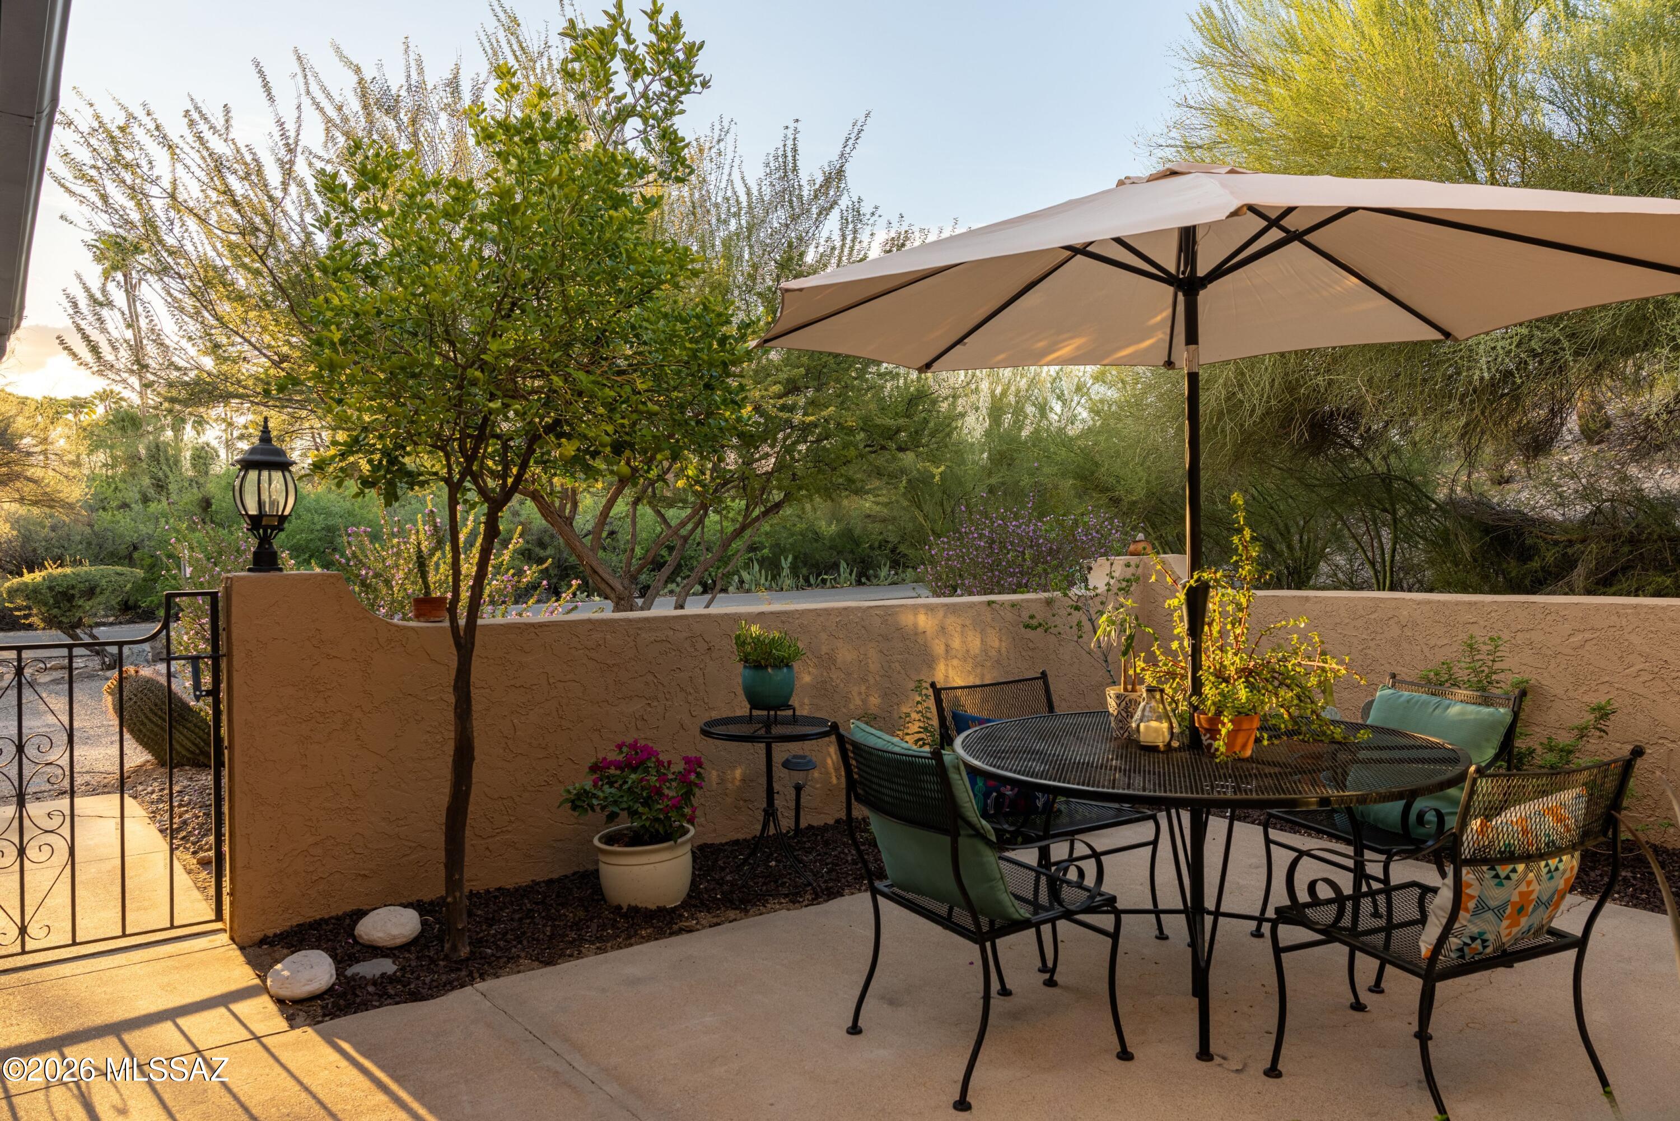
Patio dining area with umbrella, metal table, wrought-iron gate, and desert landscaping at dusk.
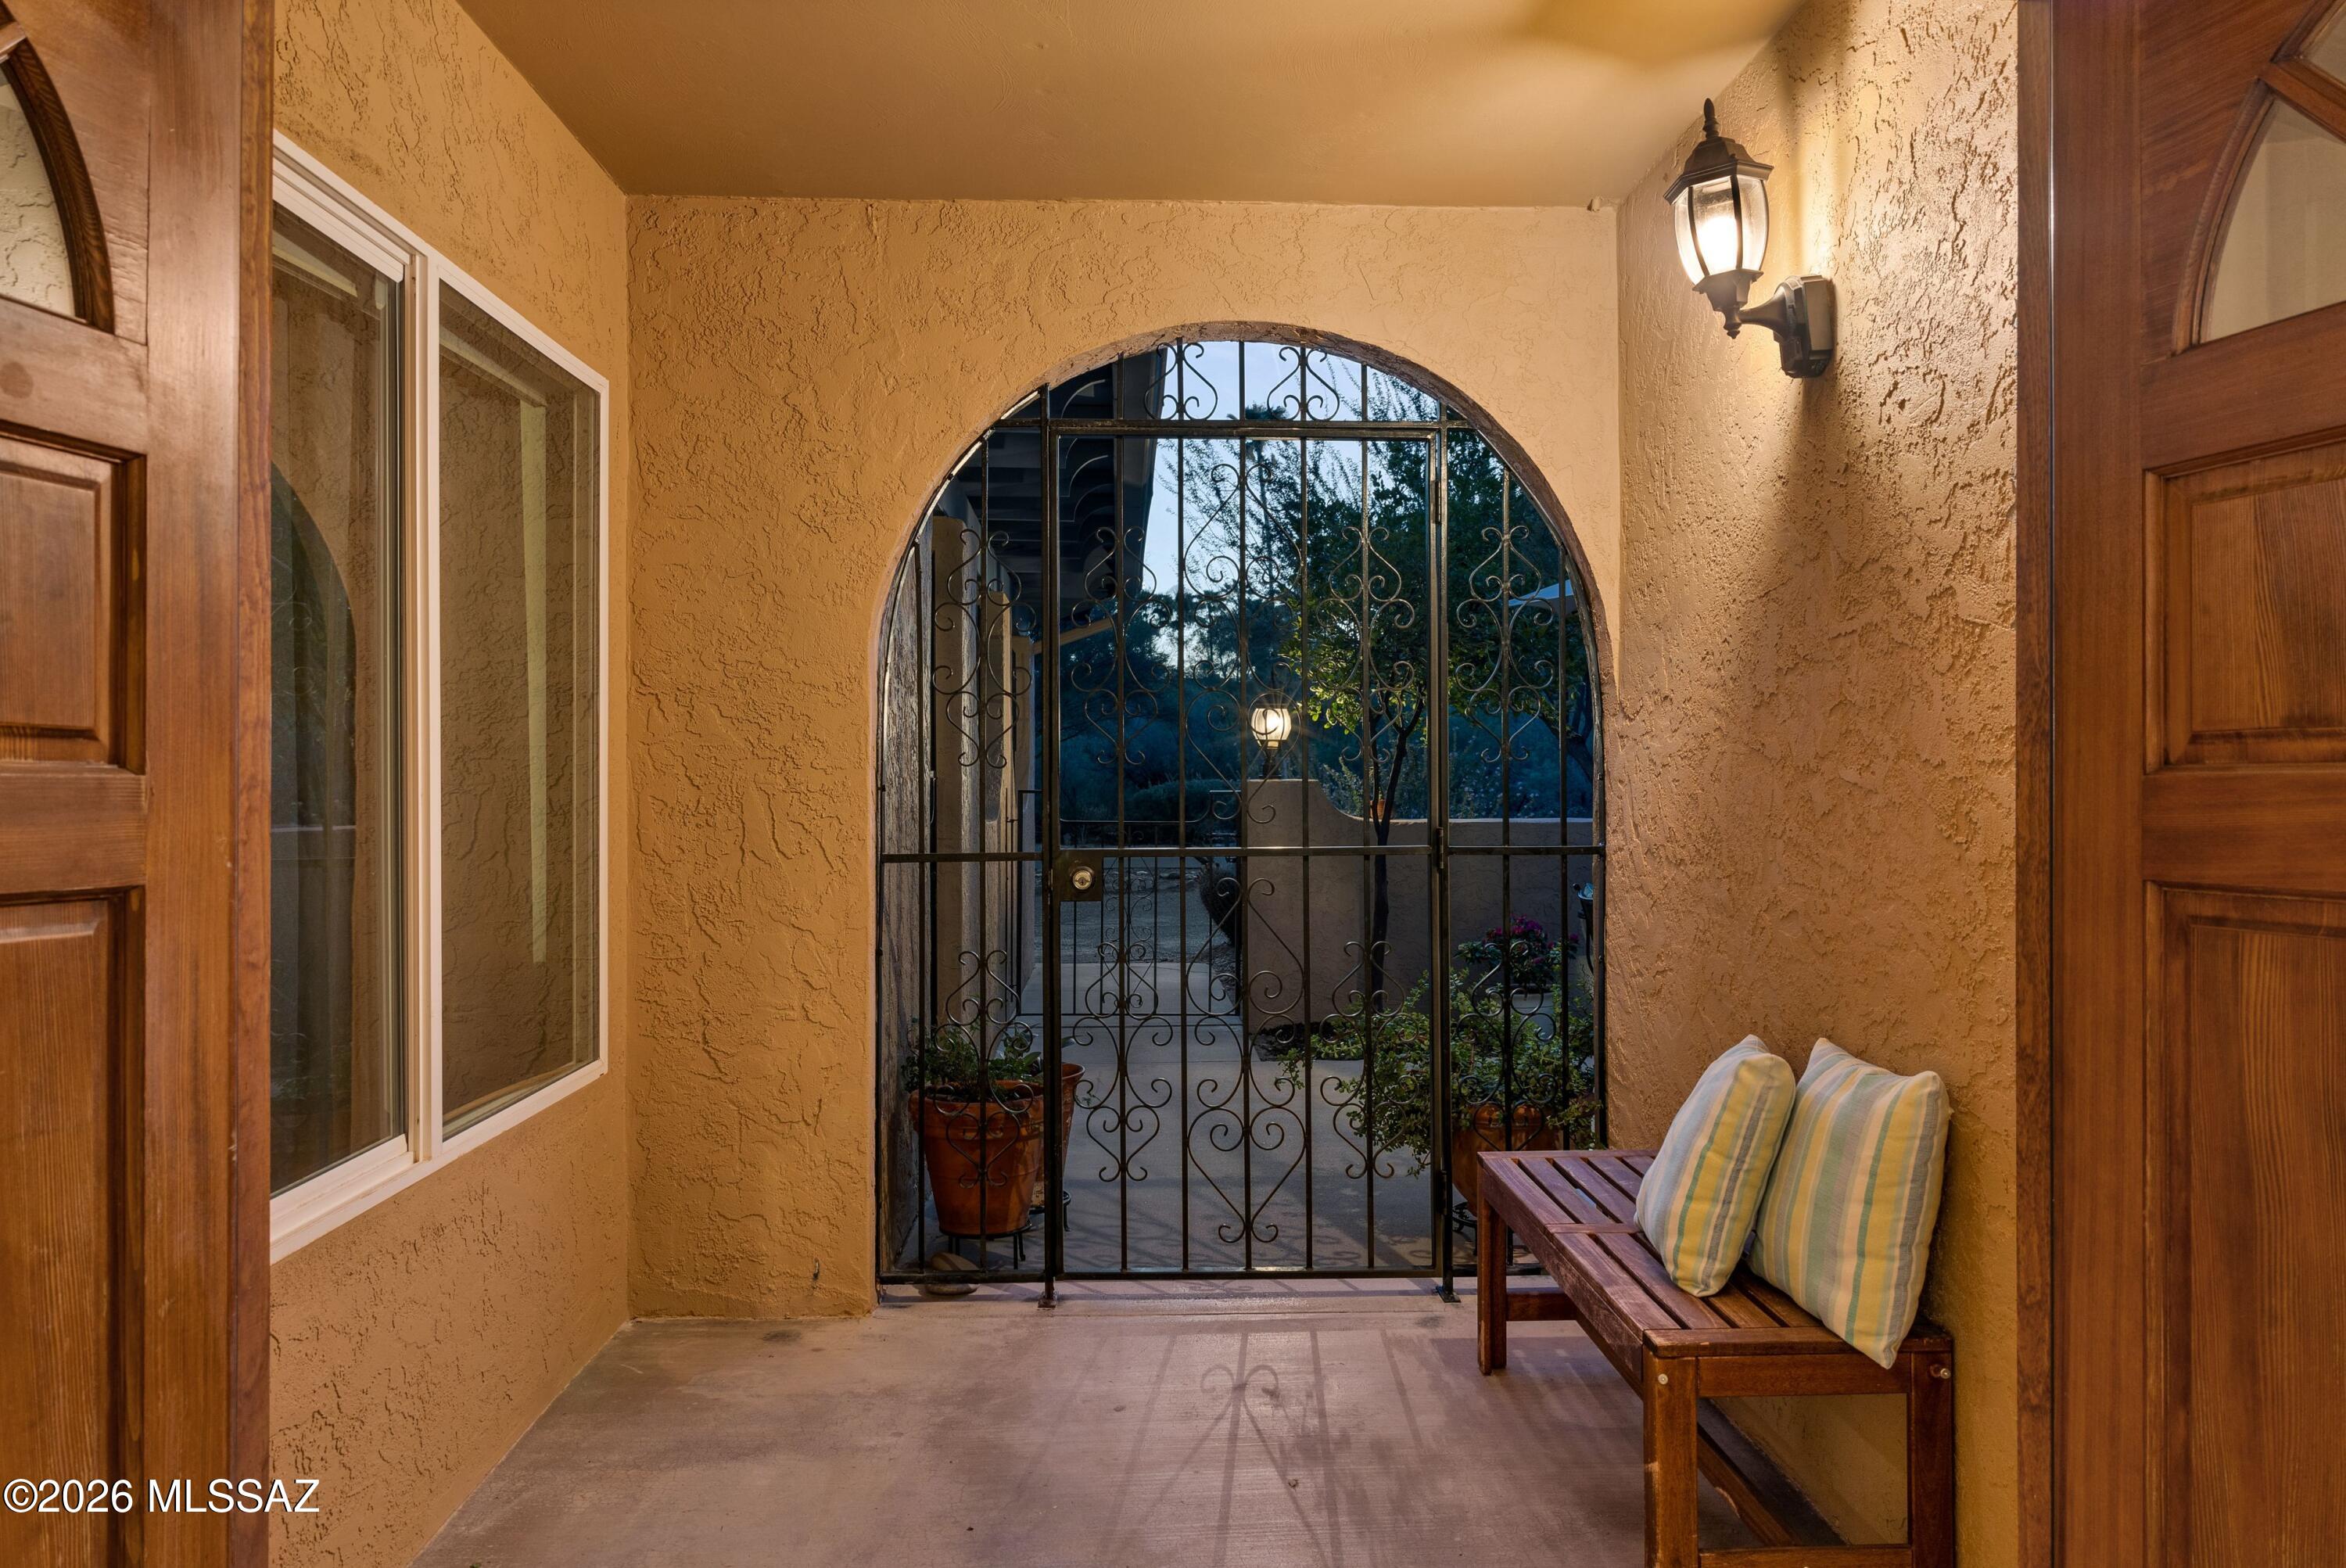
Covered entry porch with an arched wrought-iron gate and a wooden bench with striped cushions.
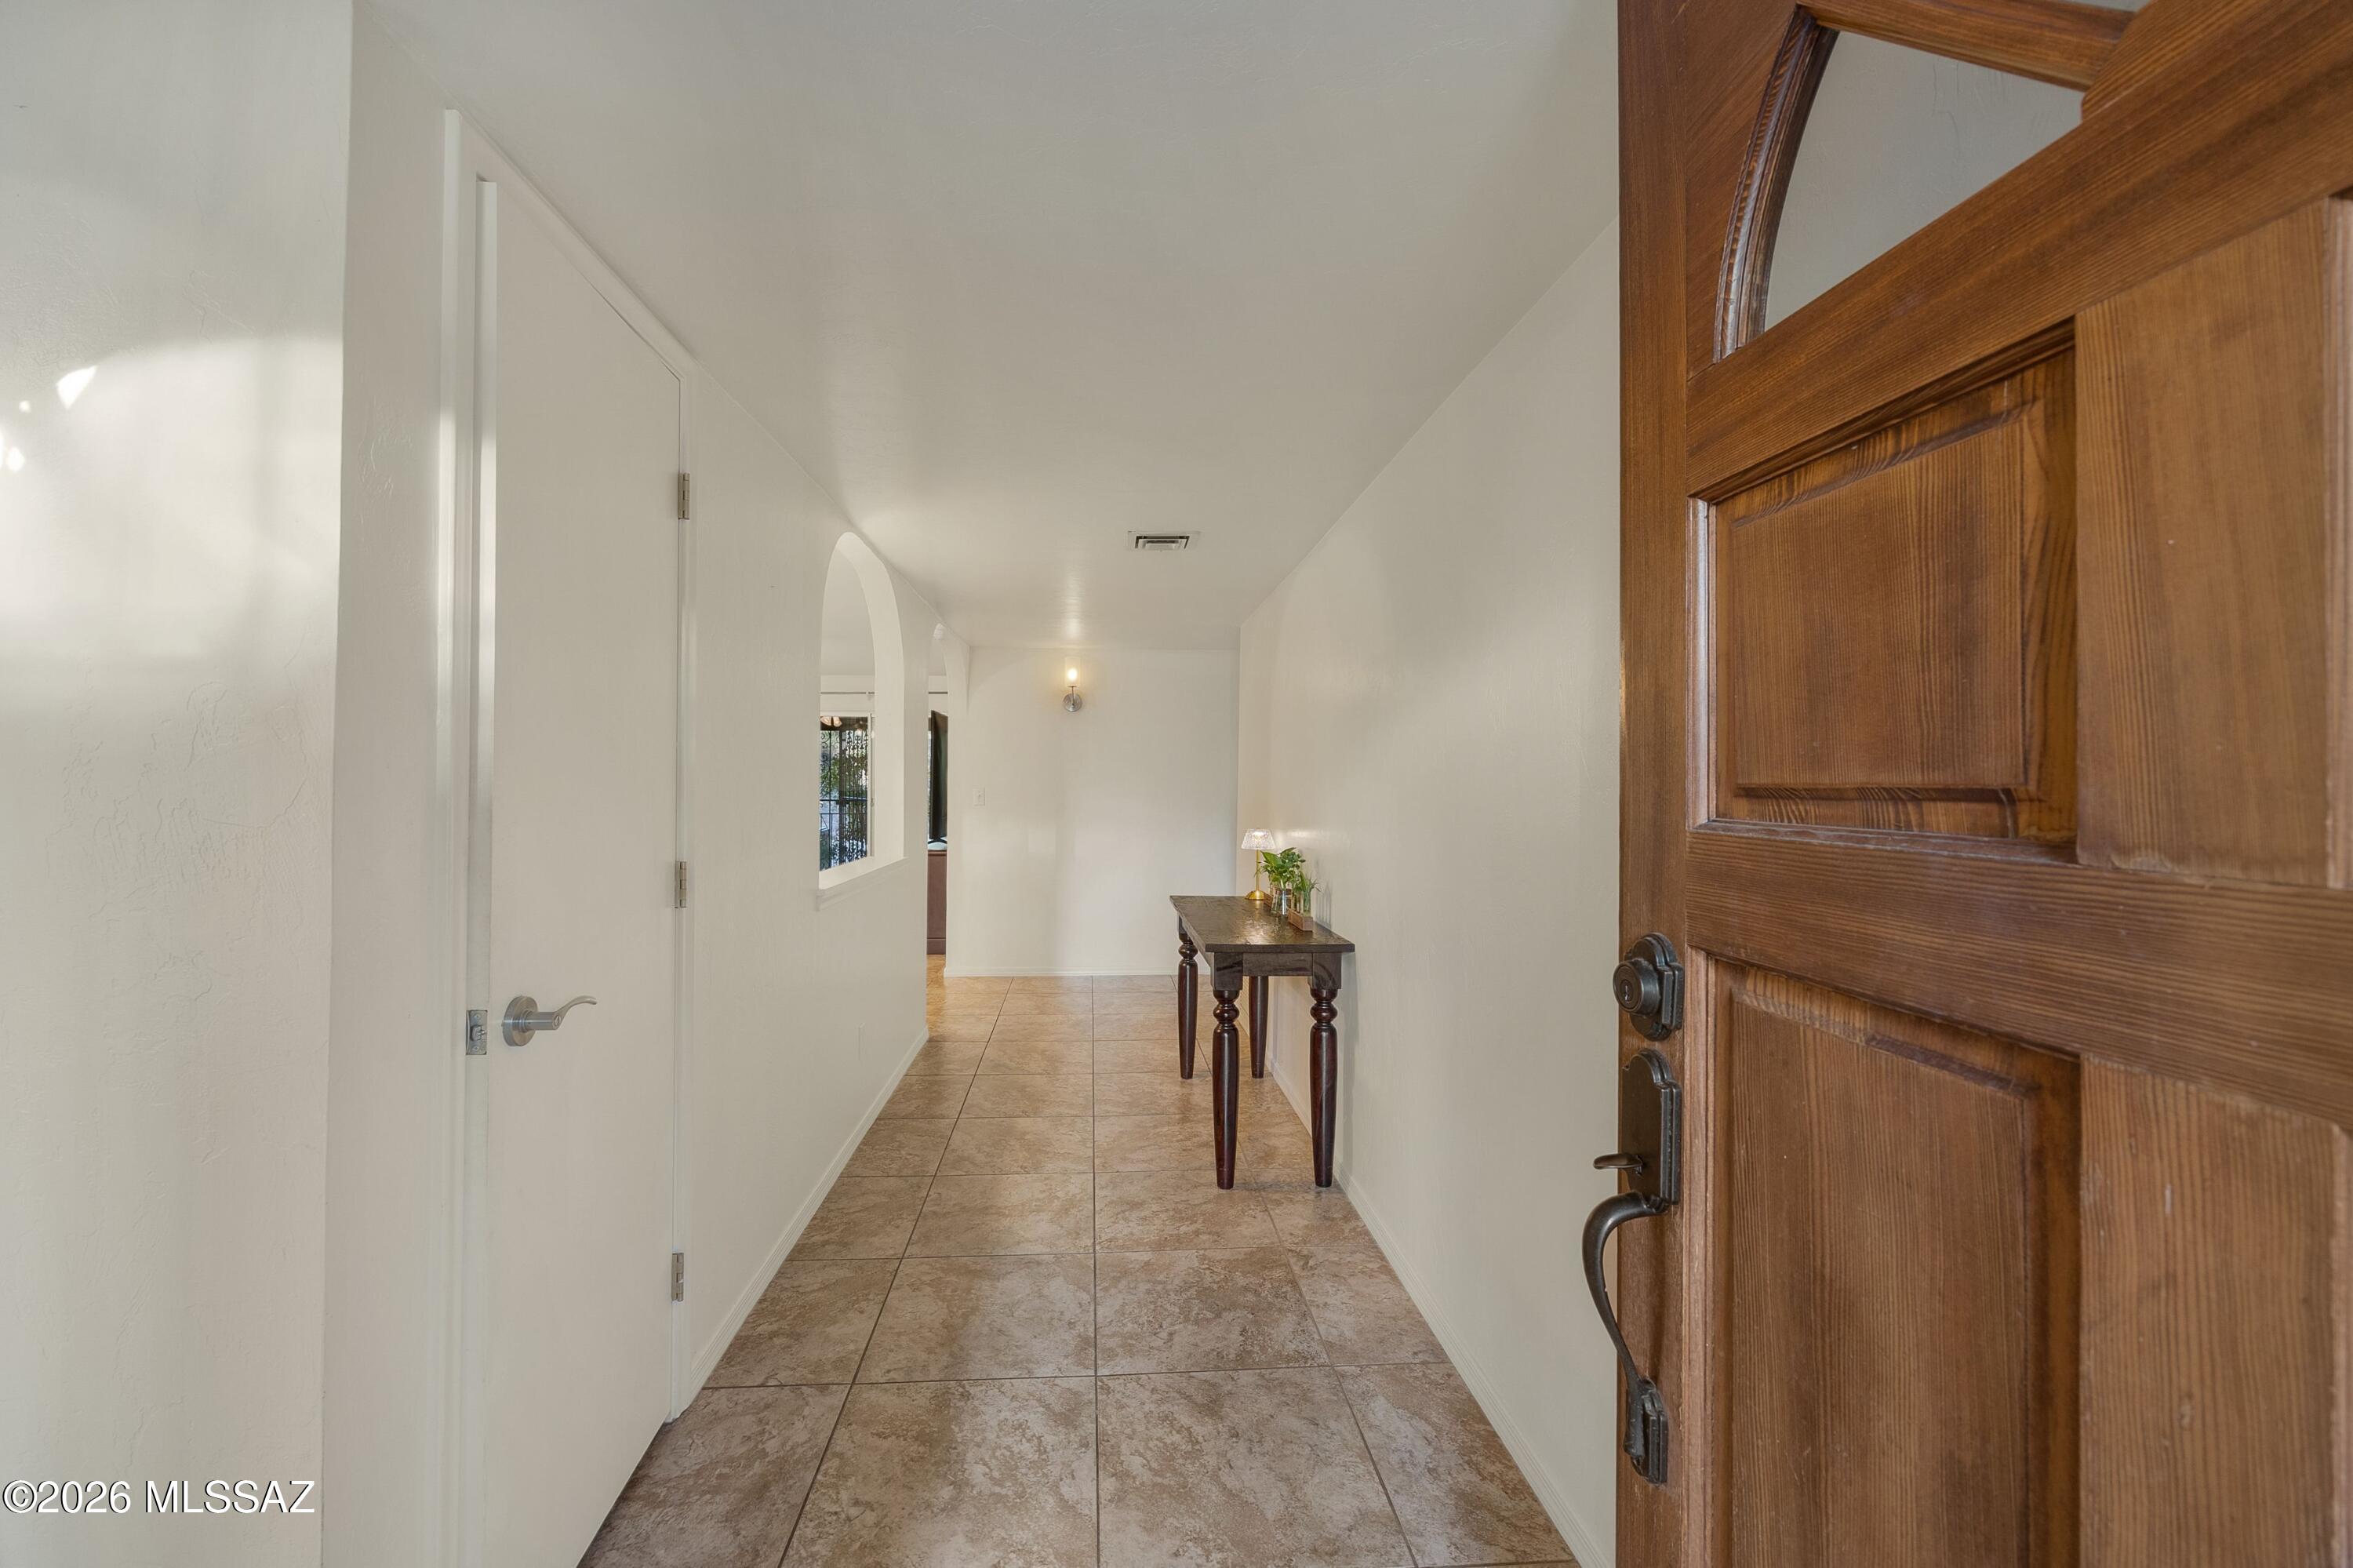
Entry hallway with tan tile floors, a paneled wood front door, and a console table.
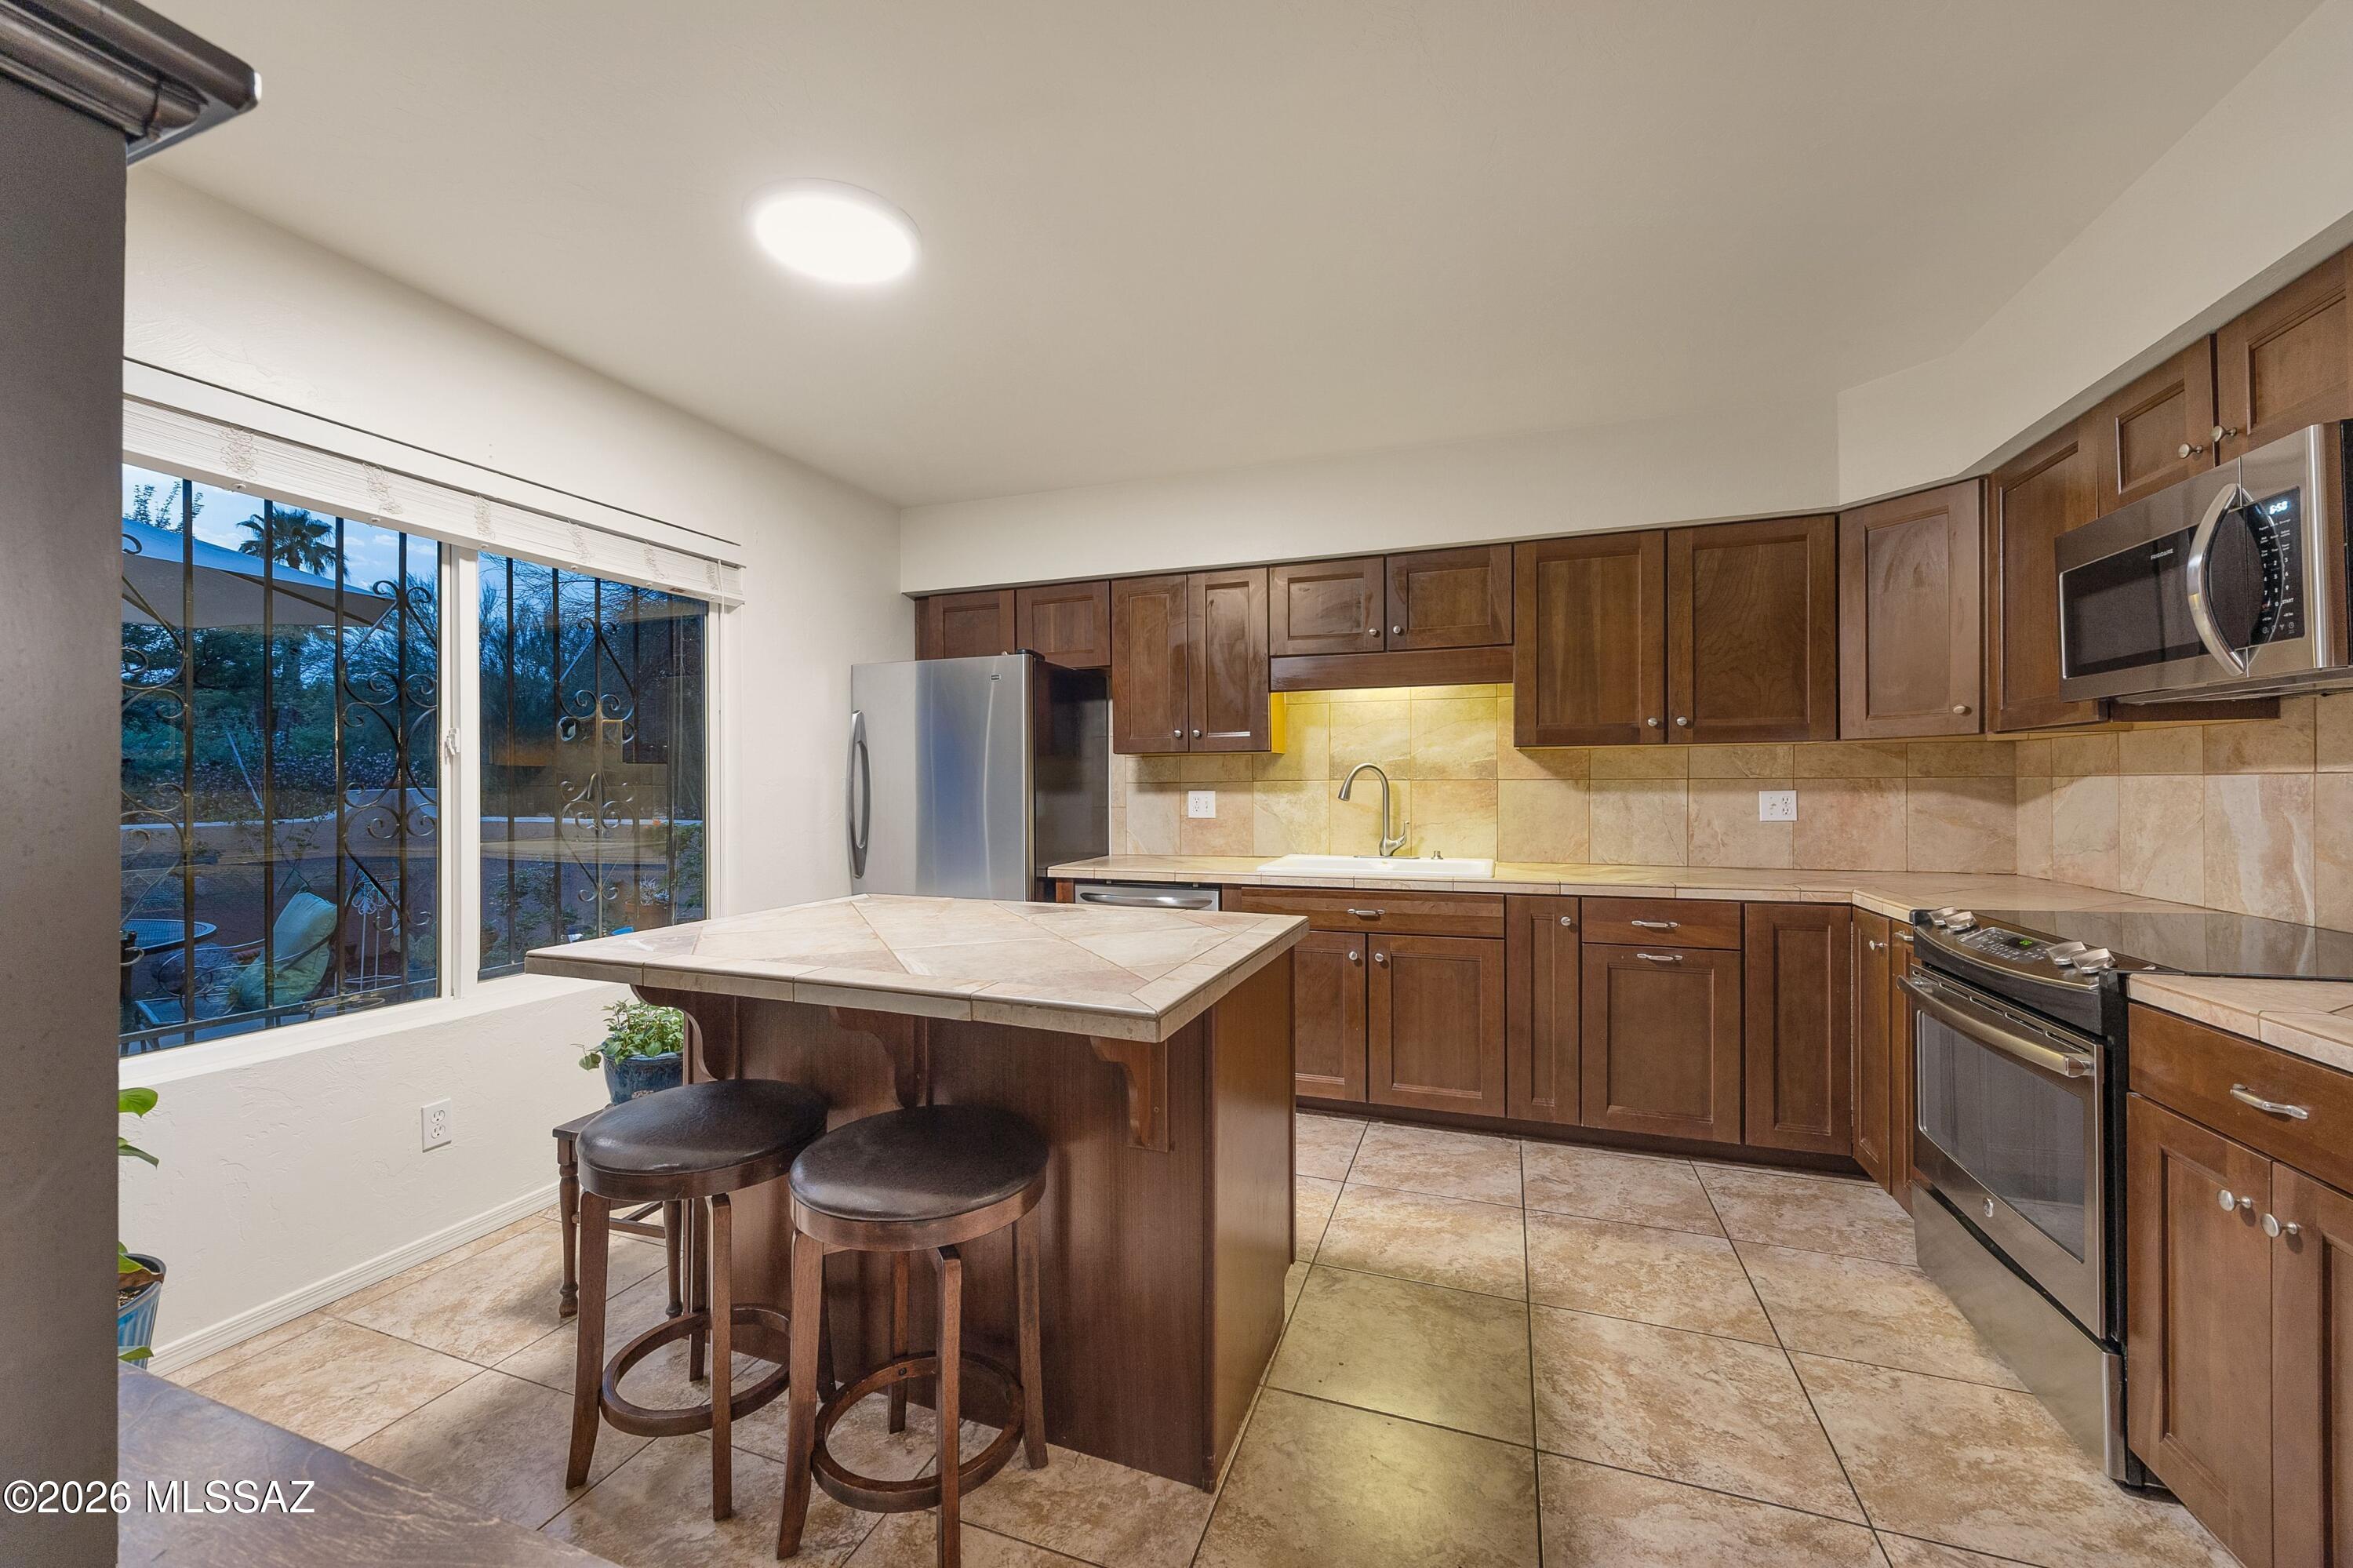
Kitchen with dark wood cabinets, stainless steel appliances, and a tiled island with two stools.
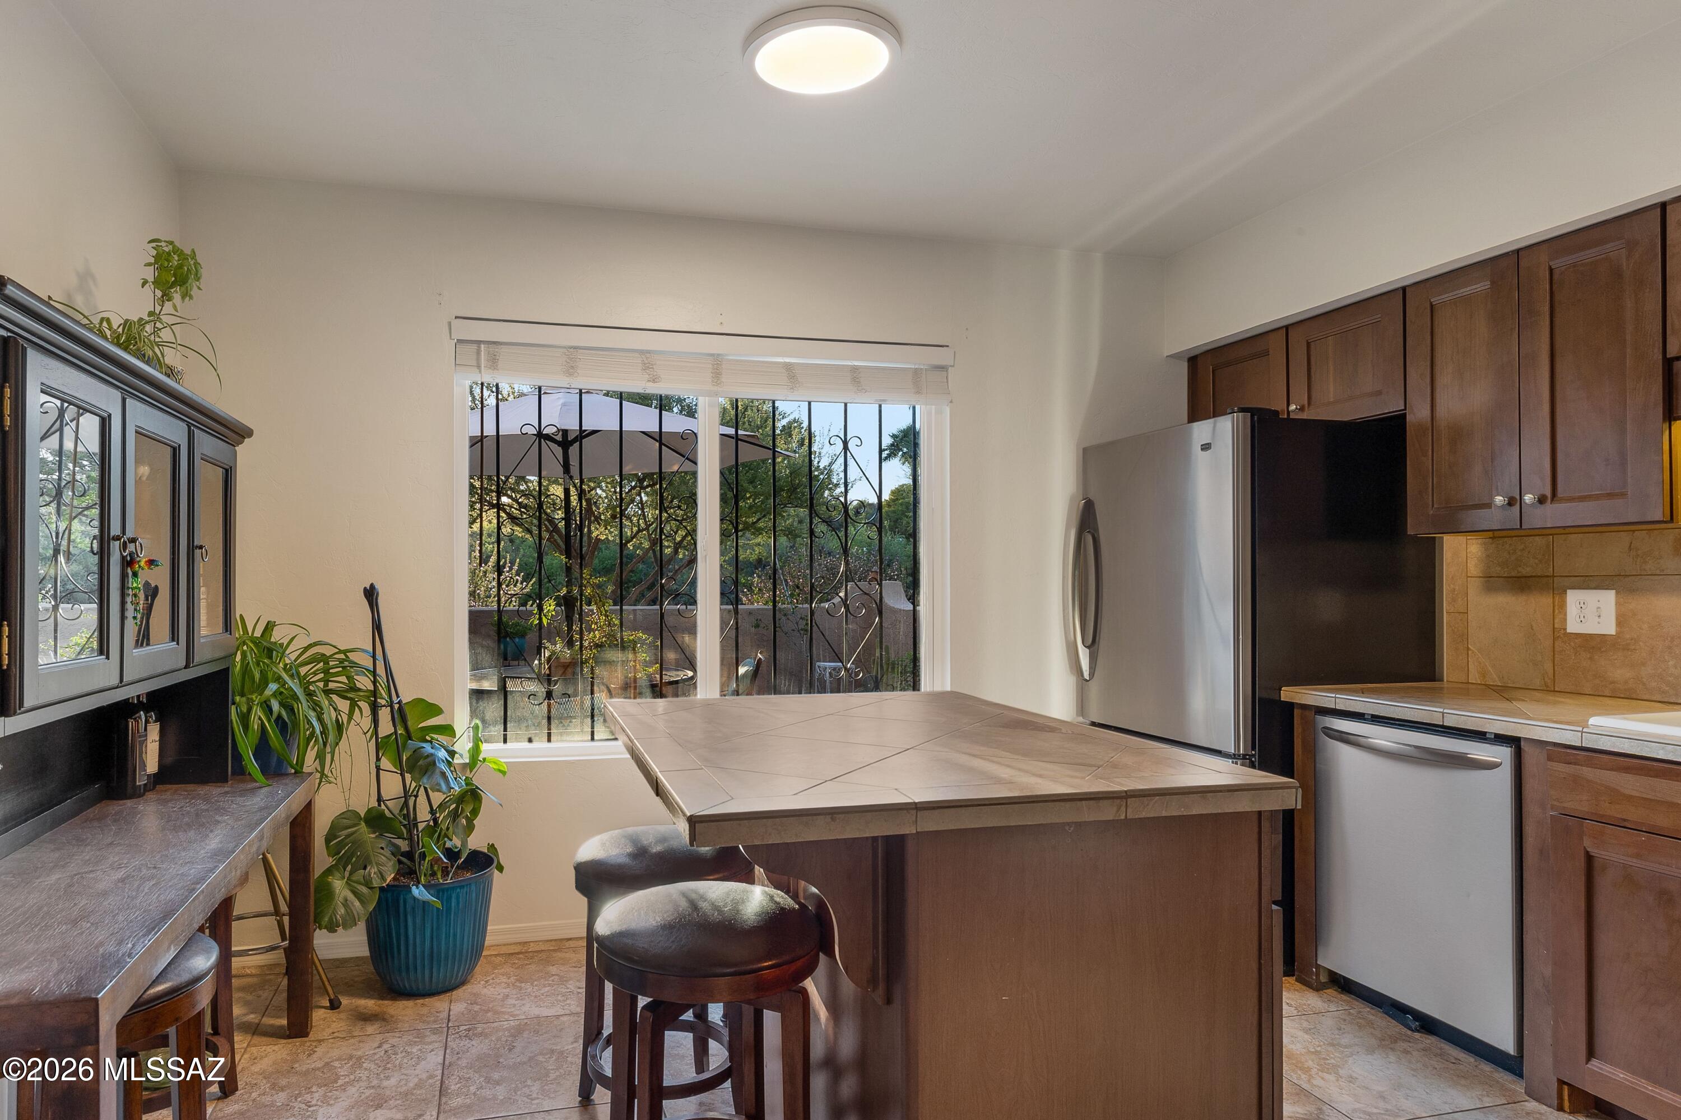
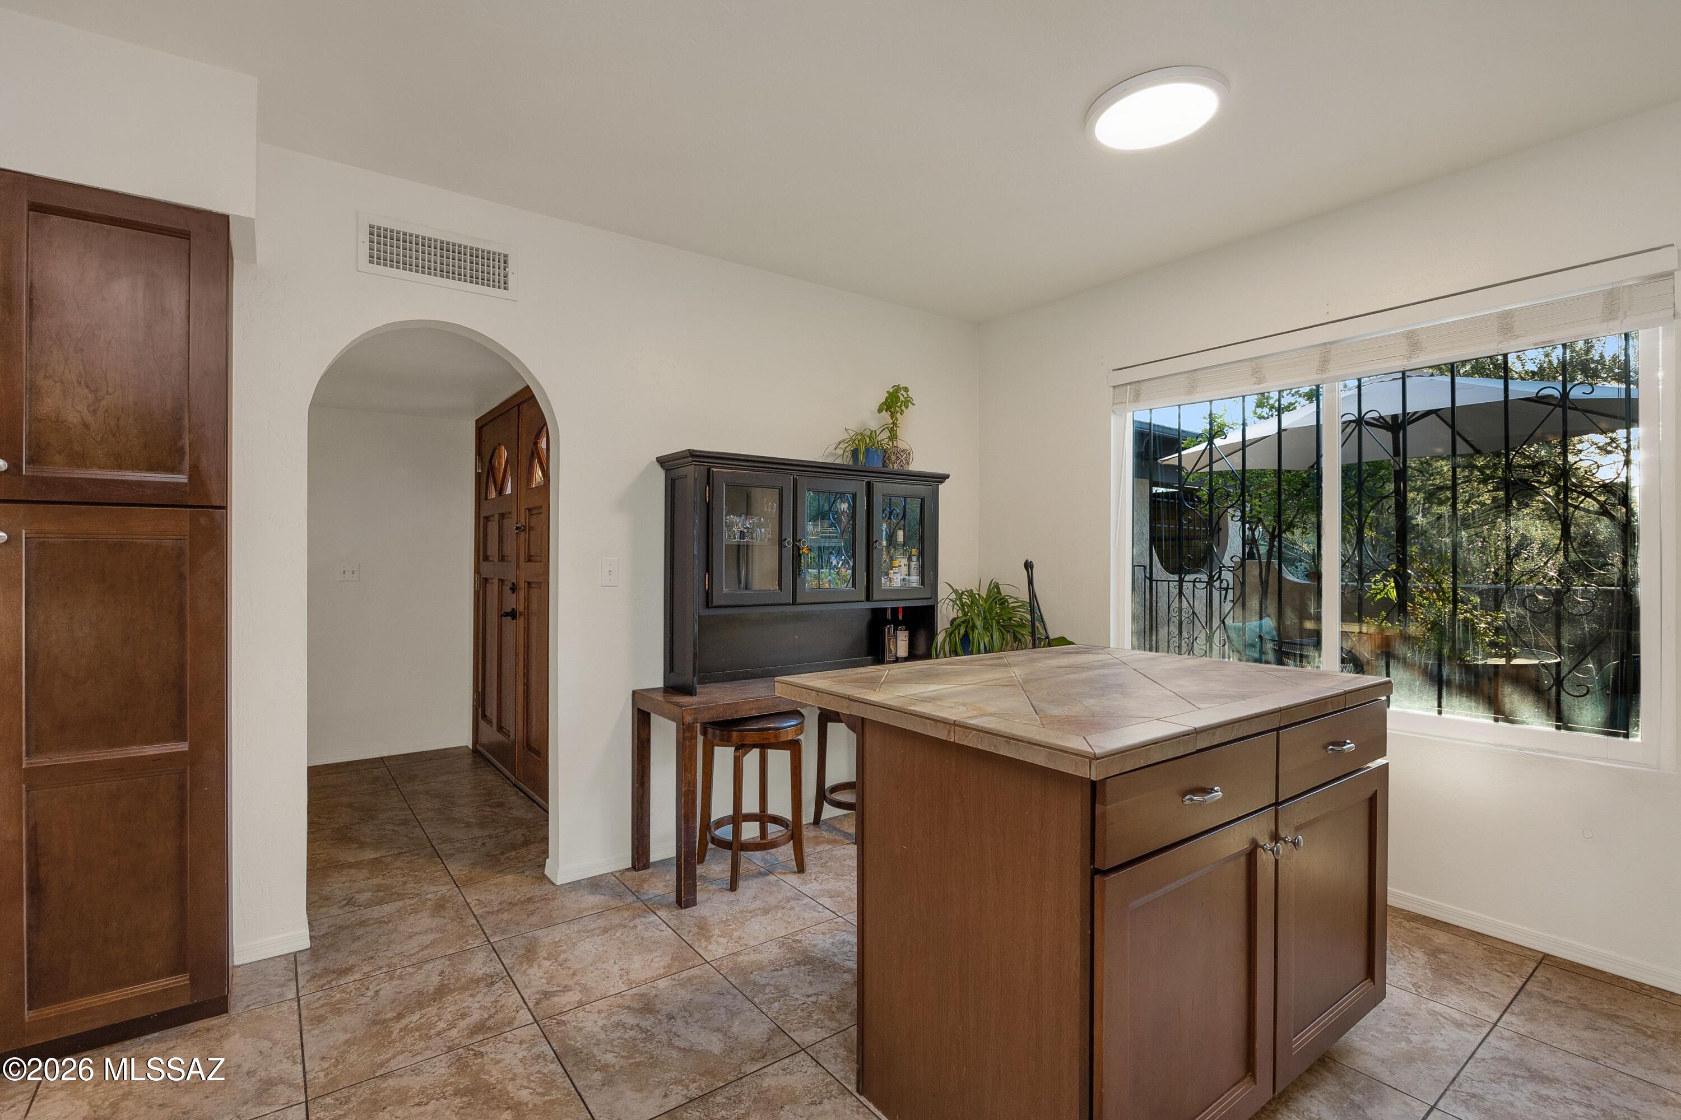
Kitchen with a tiled island, dark wood cabinets, stainless steel appliances, and a window overlooking a leafy patio.
Kitchen with a tiled wooden island, dark cabinetry, and a large barred window.
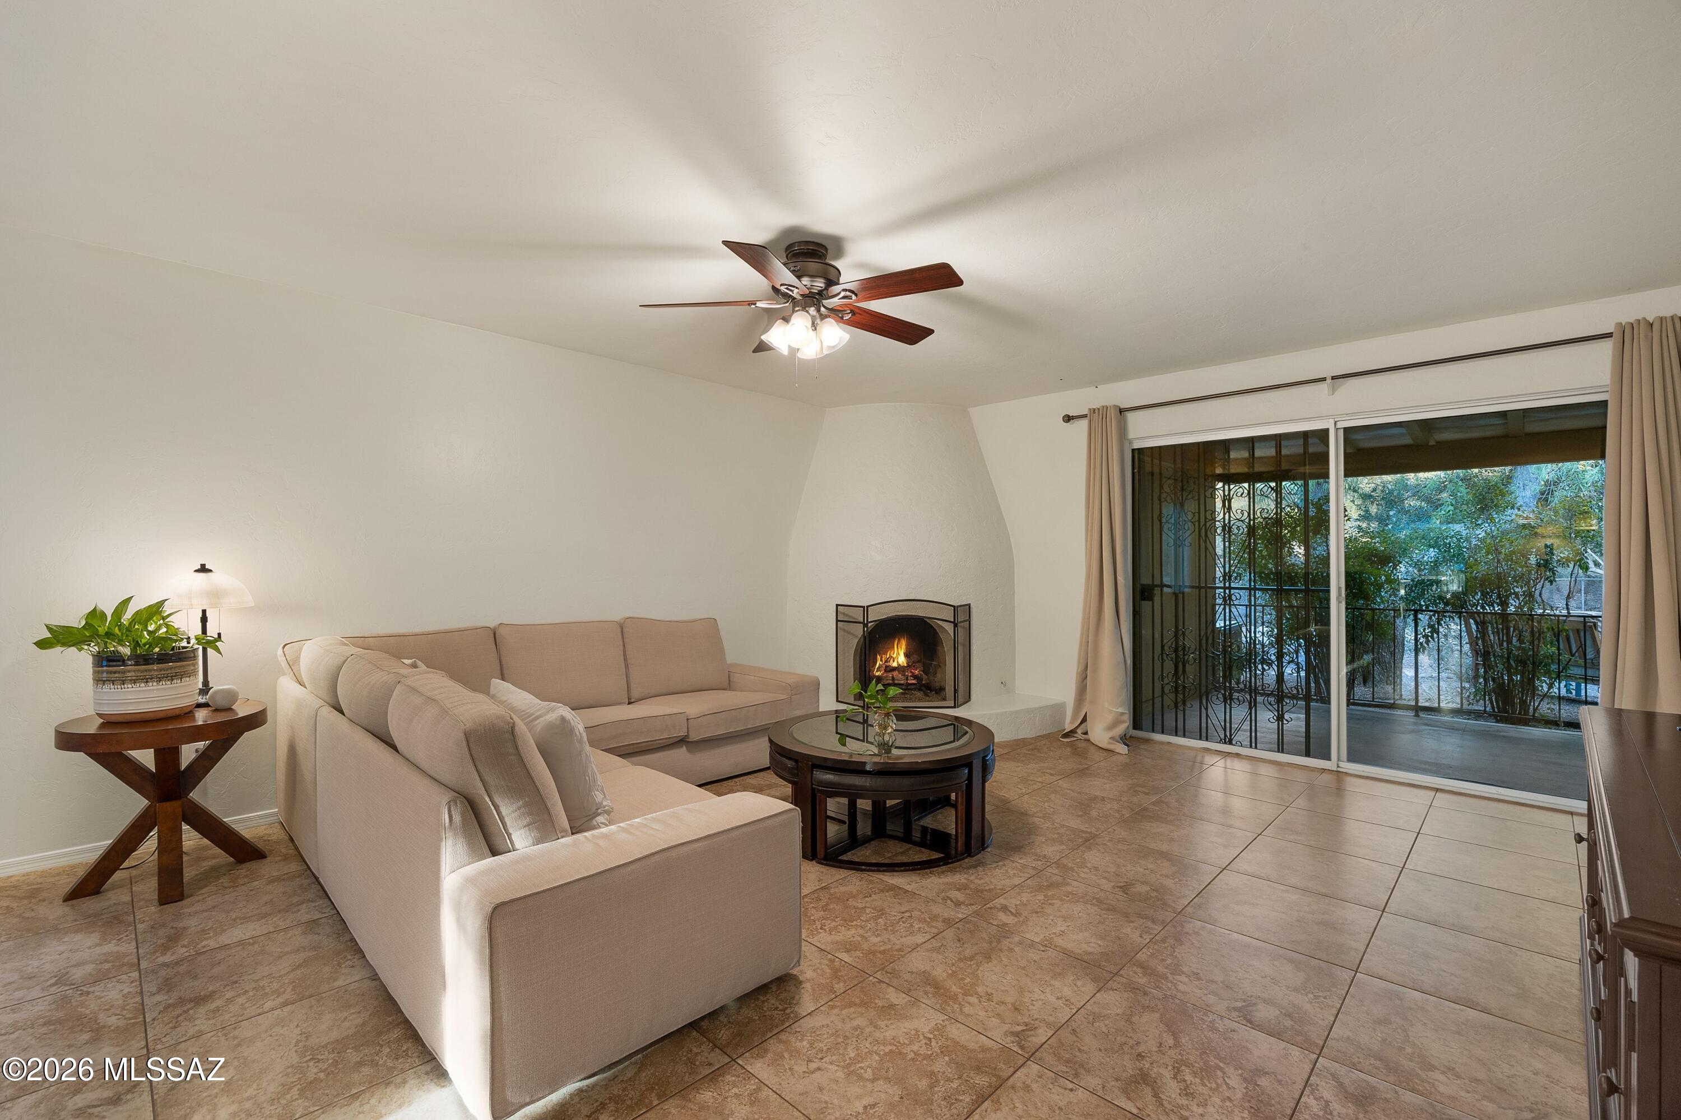
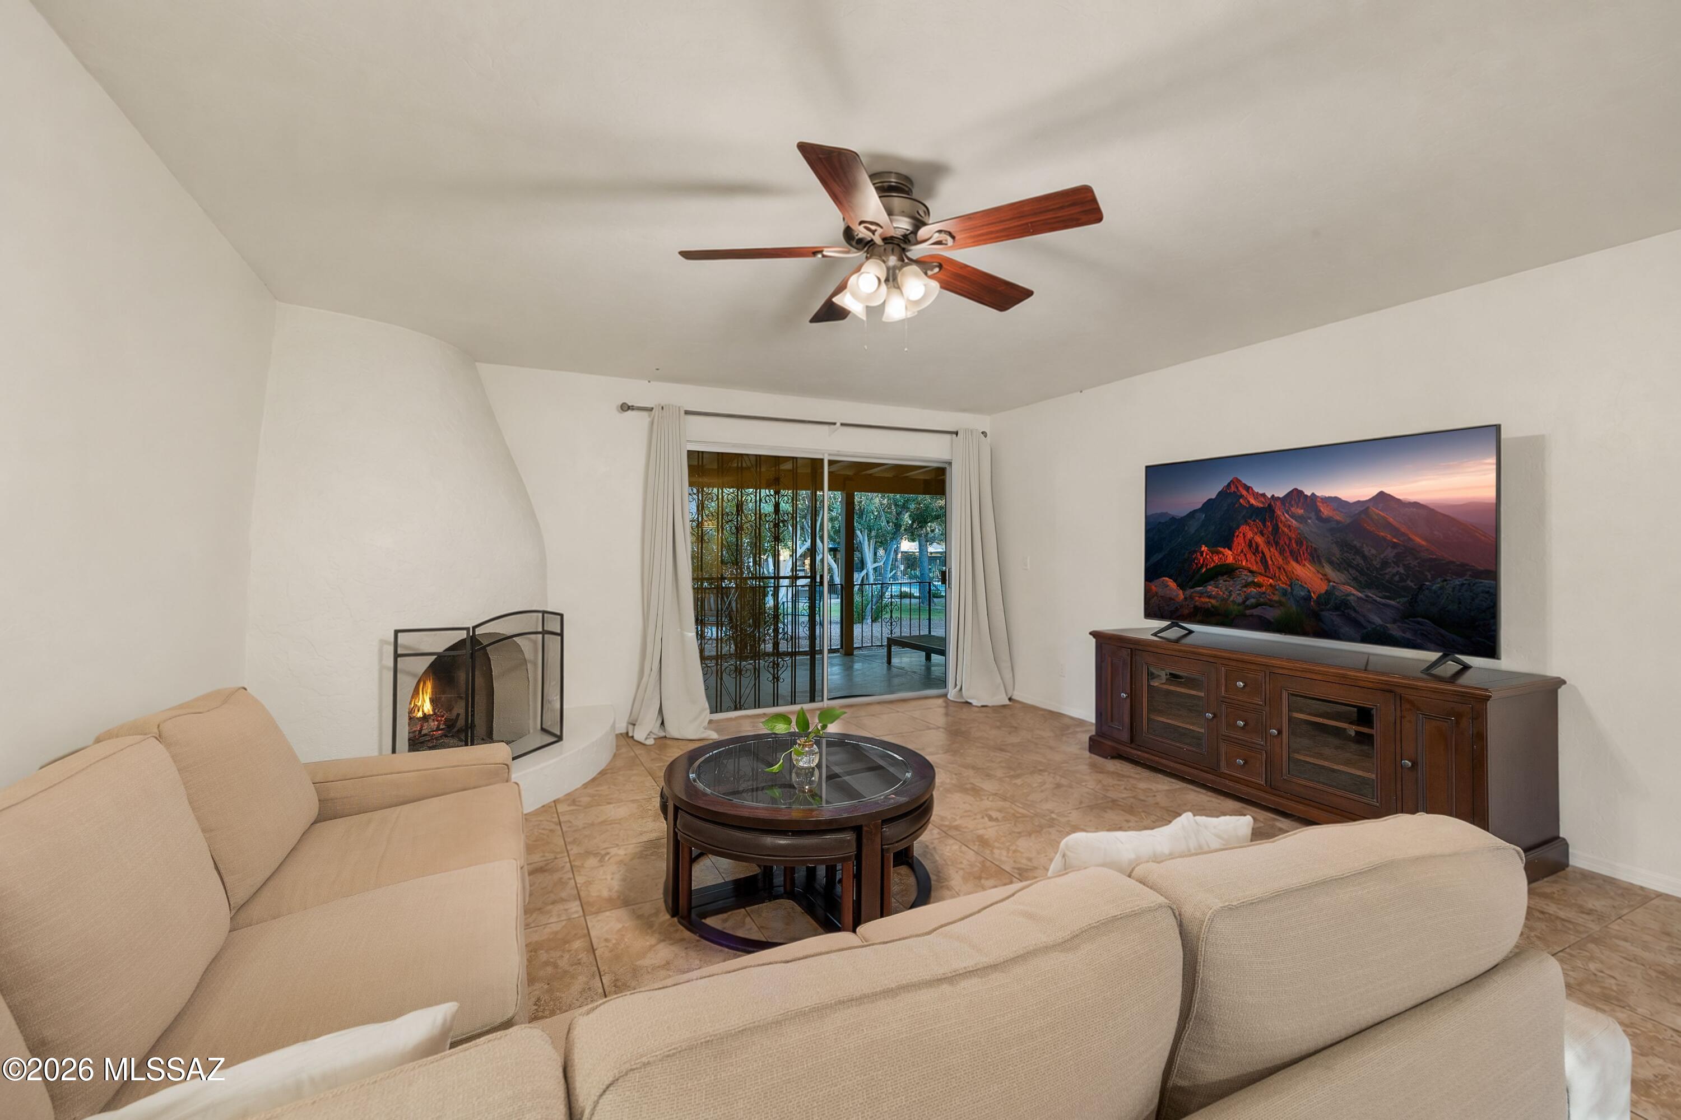
Living room with beige sofas, a lit fireplace, and sliding glass doors to a leafy patio.
Living room with beige sofas, a fireplace, and sliding glass doors opening to a covered patio.
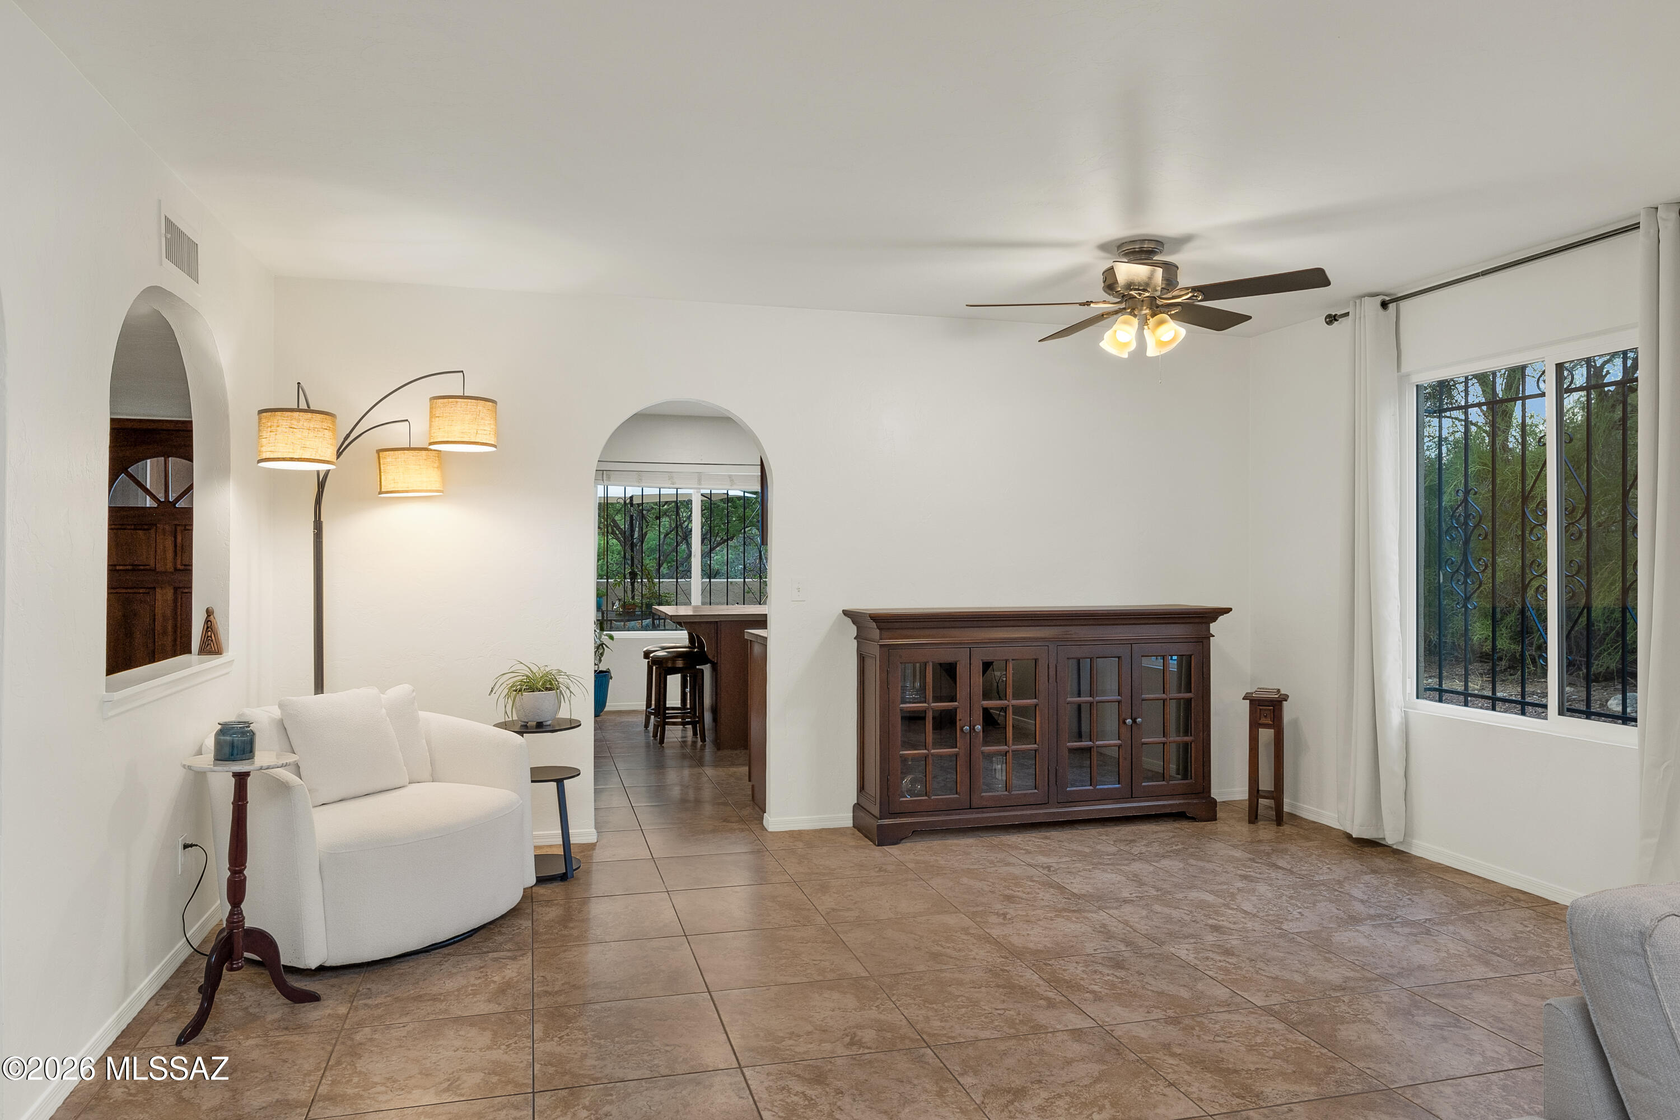
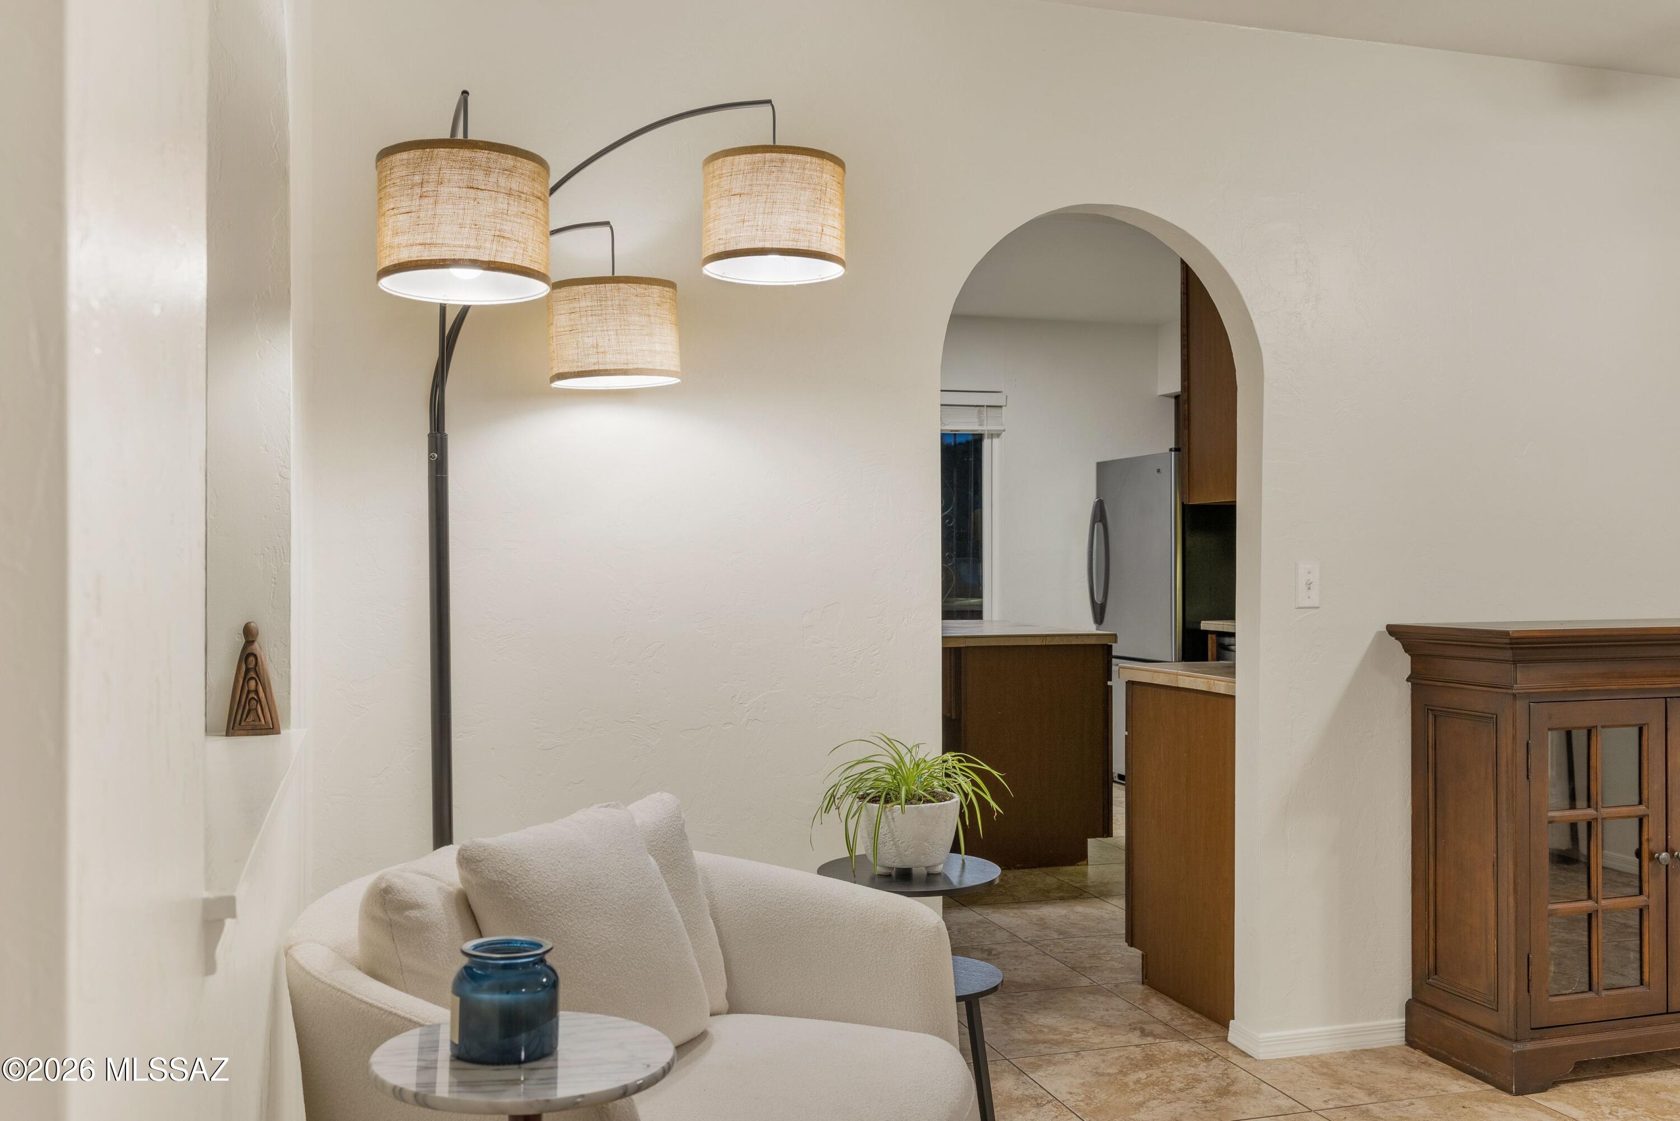
Living room with a white loveseat, dark wood cabinet, tiled floor, and arched openings.
Furnished living room with a cream sofa and arched opening to a wood-cabinet kitchen.
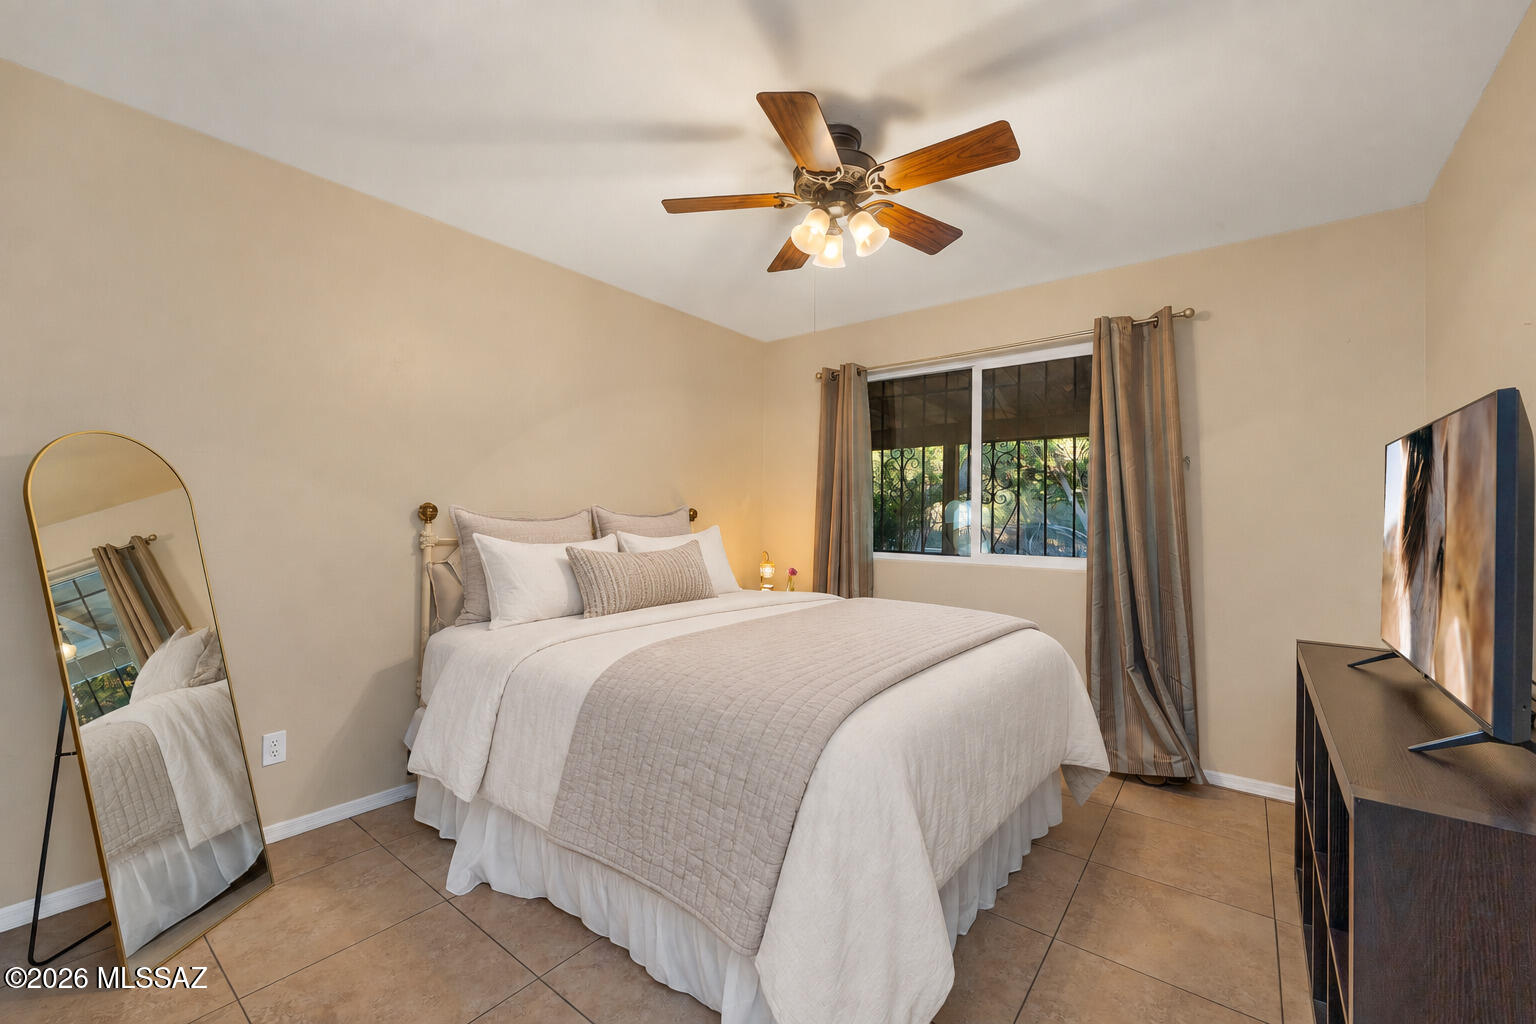
Staged bedroom with a white bed, curtained barred window, gold-framed mirror, and ceiling fan.
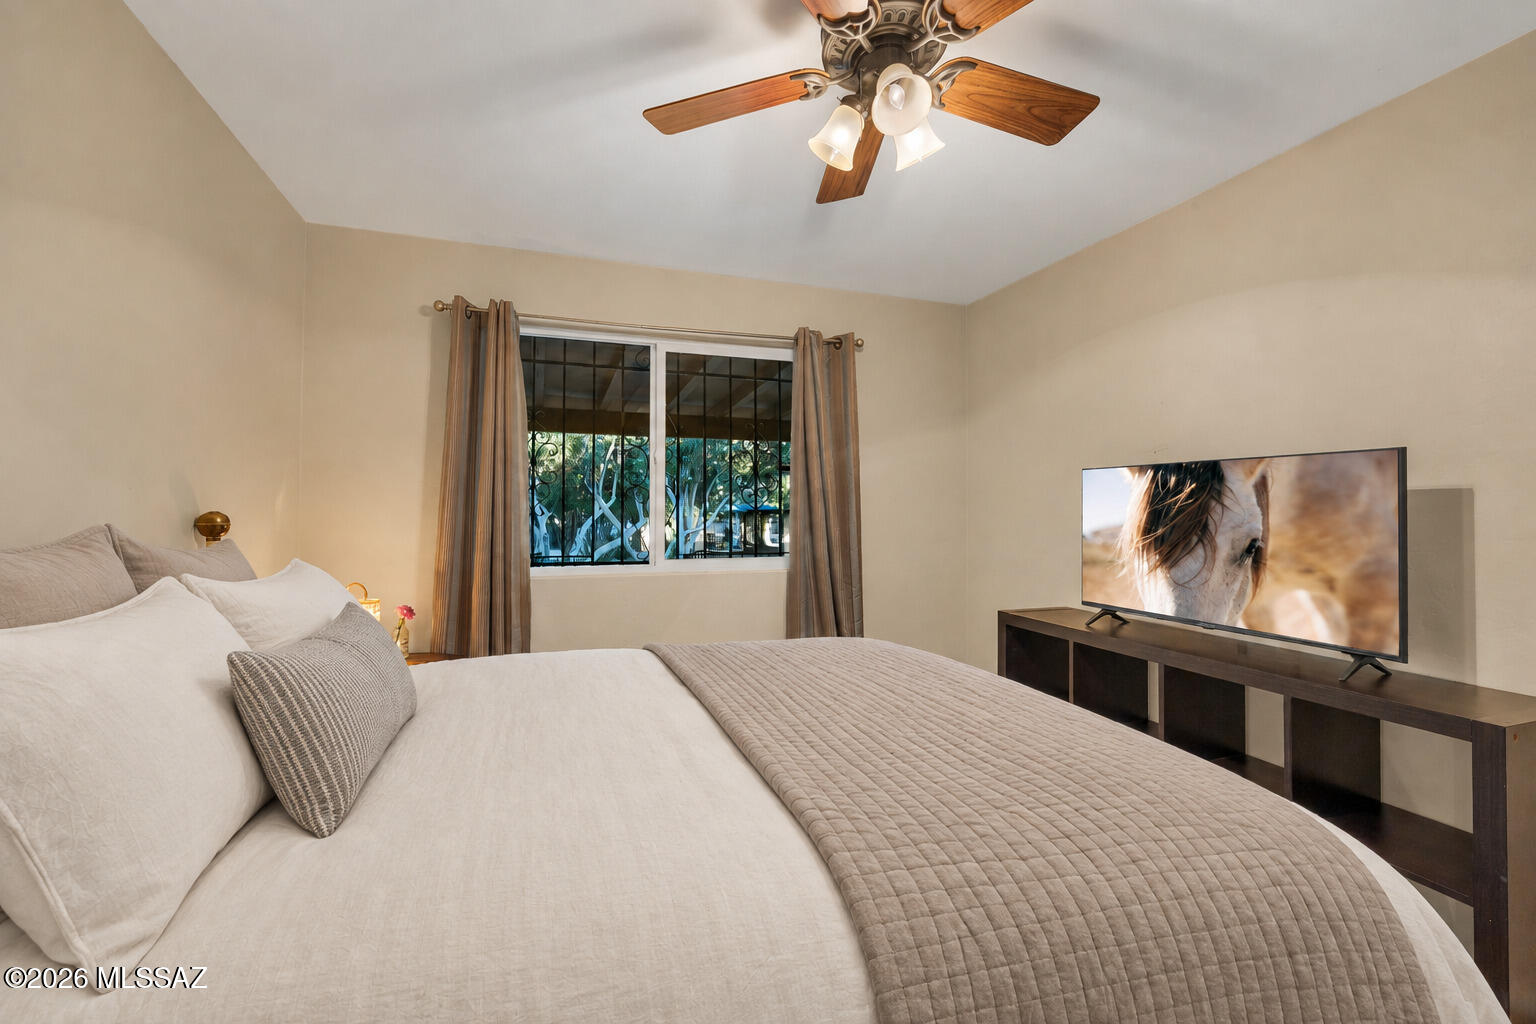
Furnished bedroom with a large white bed, wood-blade ceiling fan, and television.
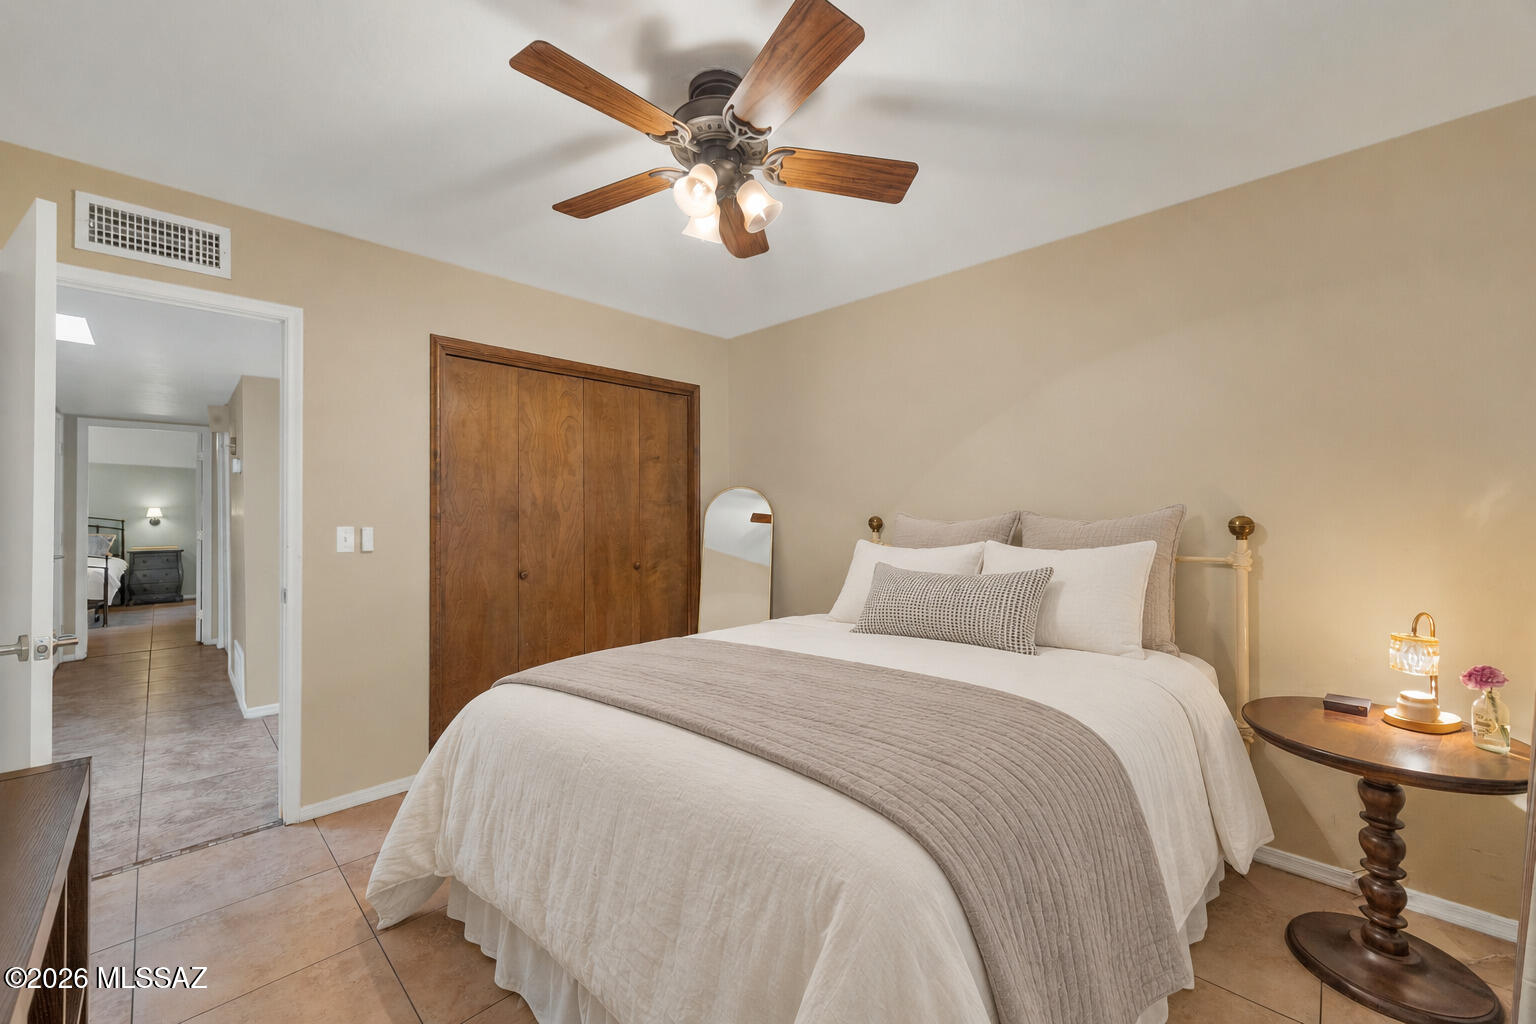
Bedroom with a white bed, wood closet doors, ceiling fan, and open doorway to another bedroom.
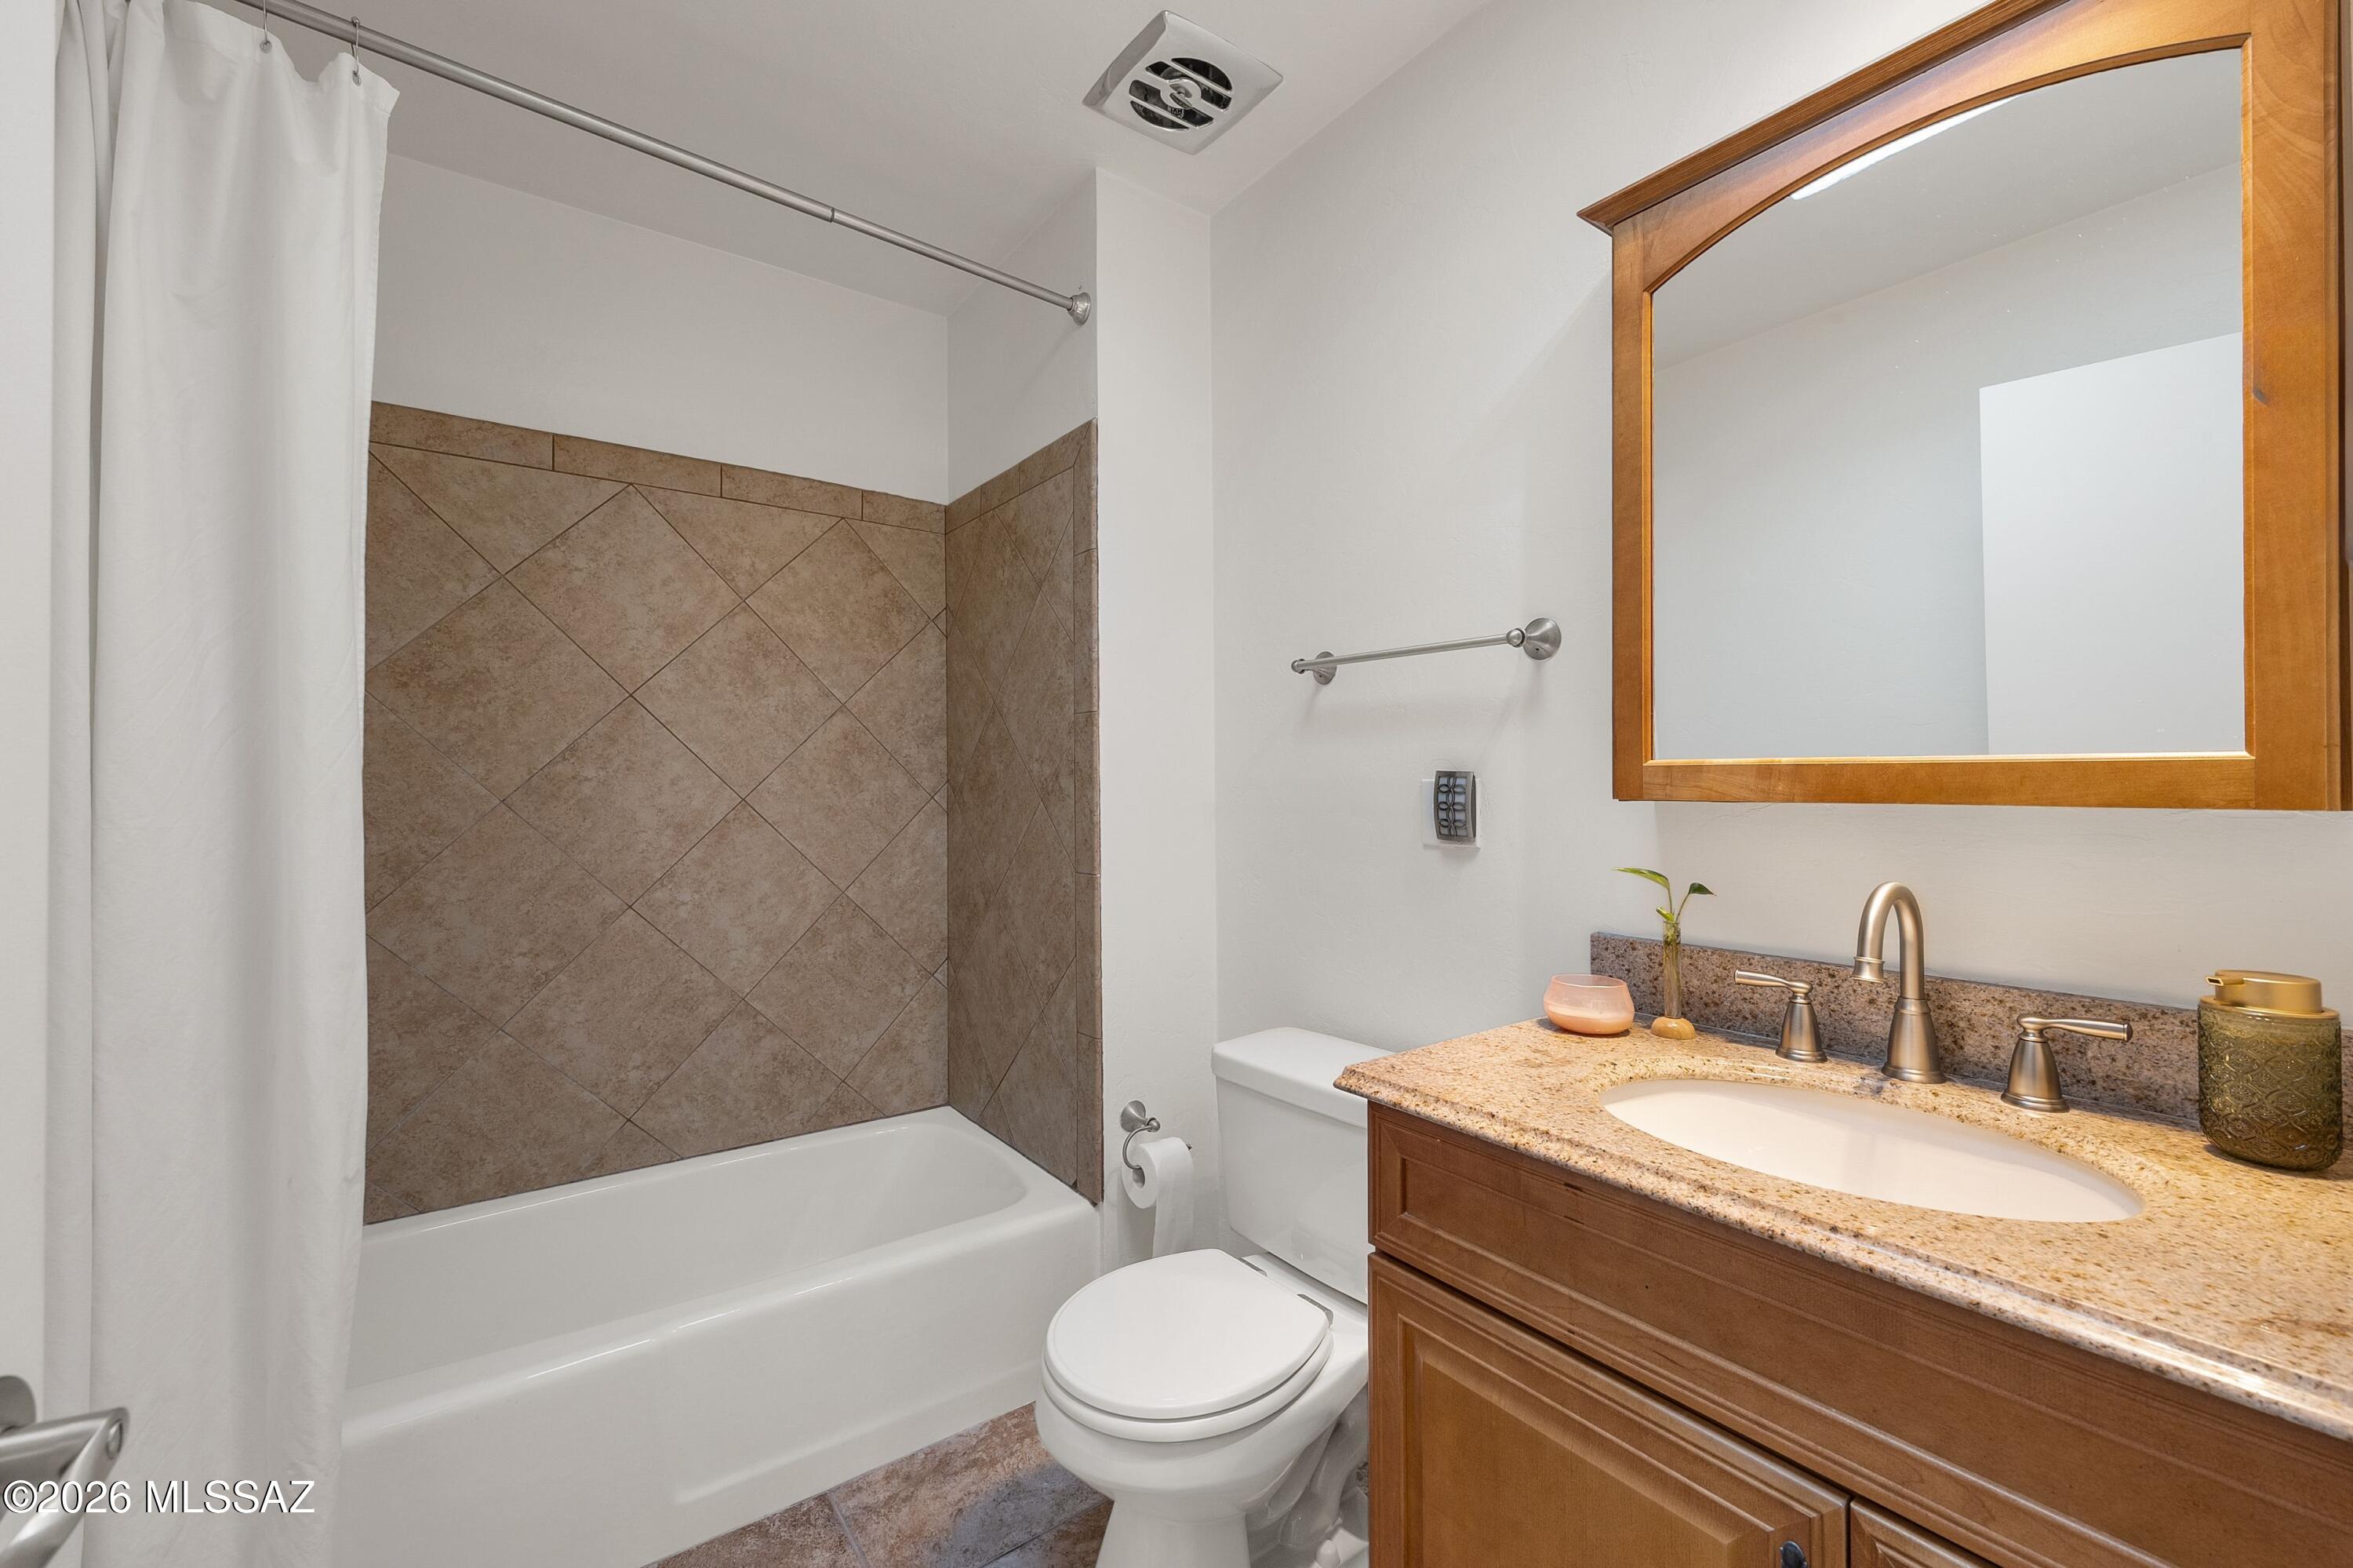
Bathroom with a tiled tub and shower, toilet, and wood vanity topped with granite.
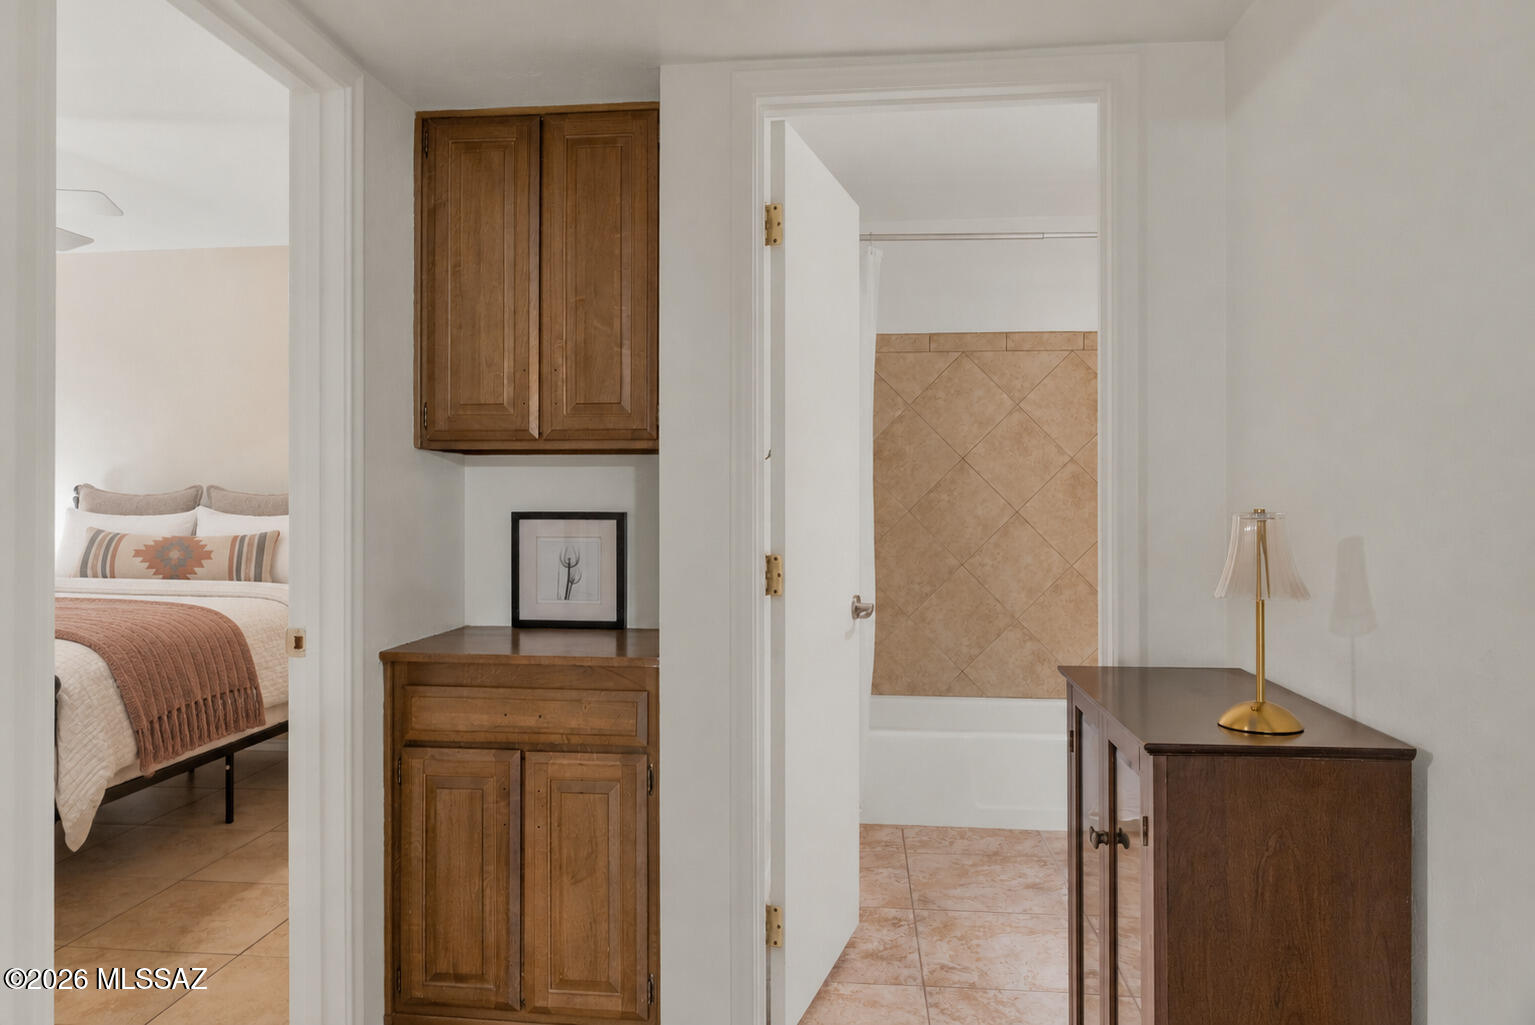
Bathroom with tan tile and tub, beside built-in wooden cabinetry and a bedroom doorway.
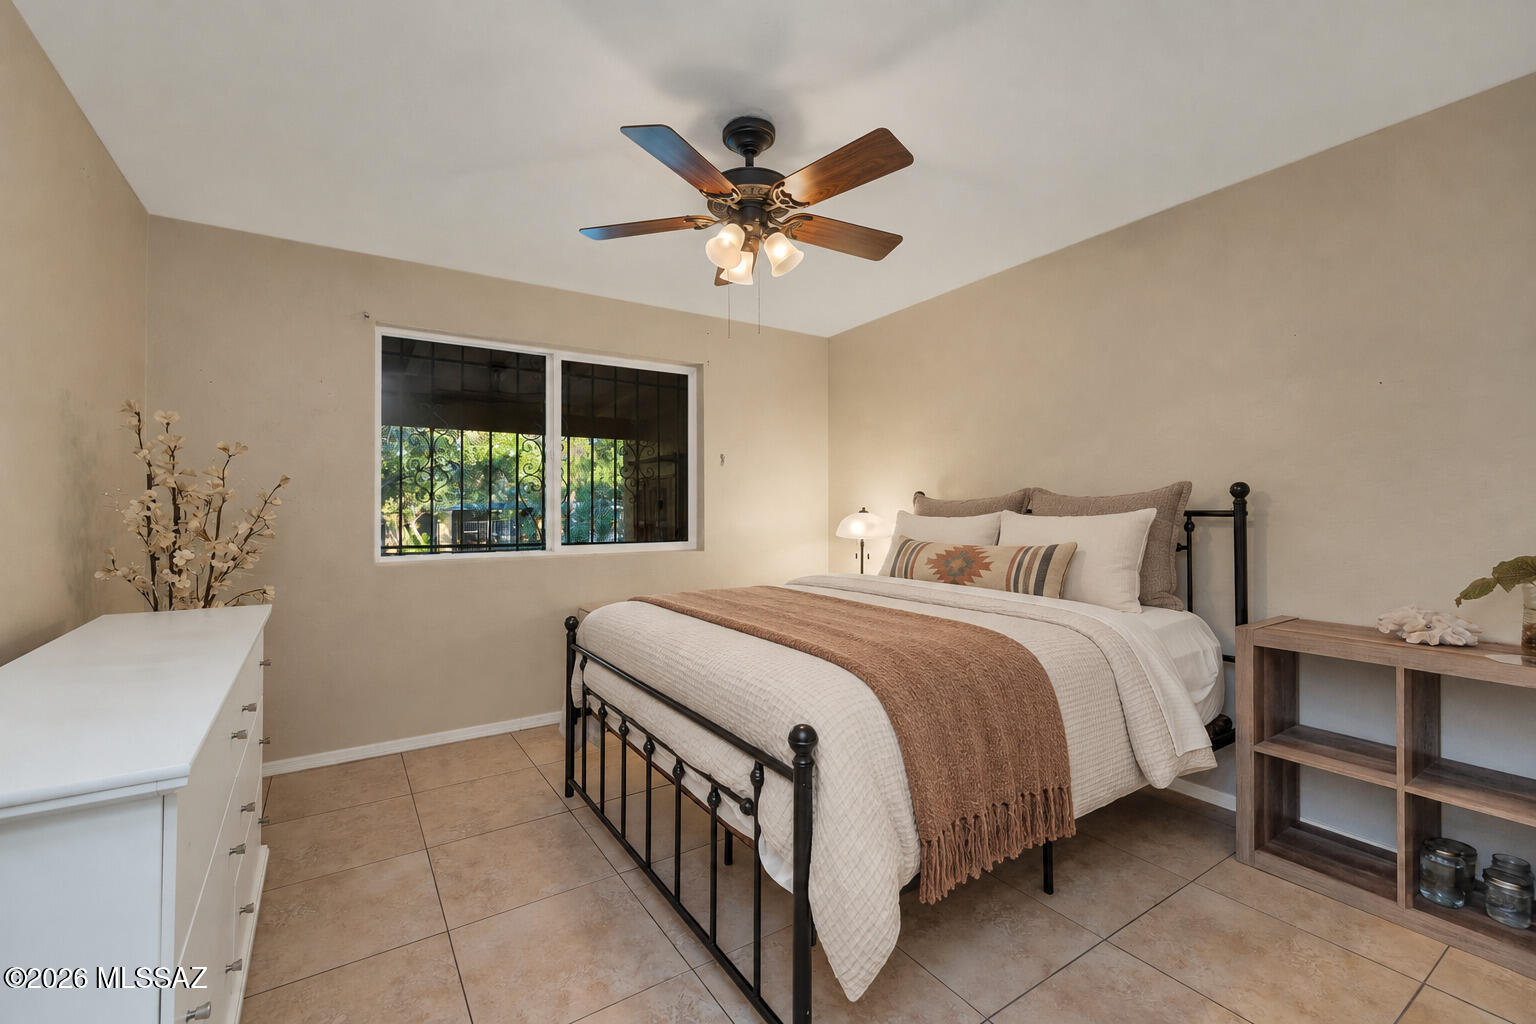
Bedroom with a black metal bed, rust-colored throw, wood-blade ceiling fan, and barred window.
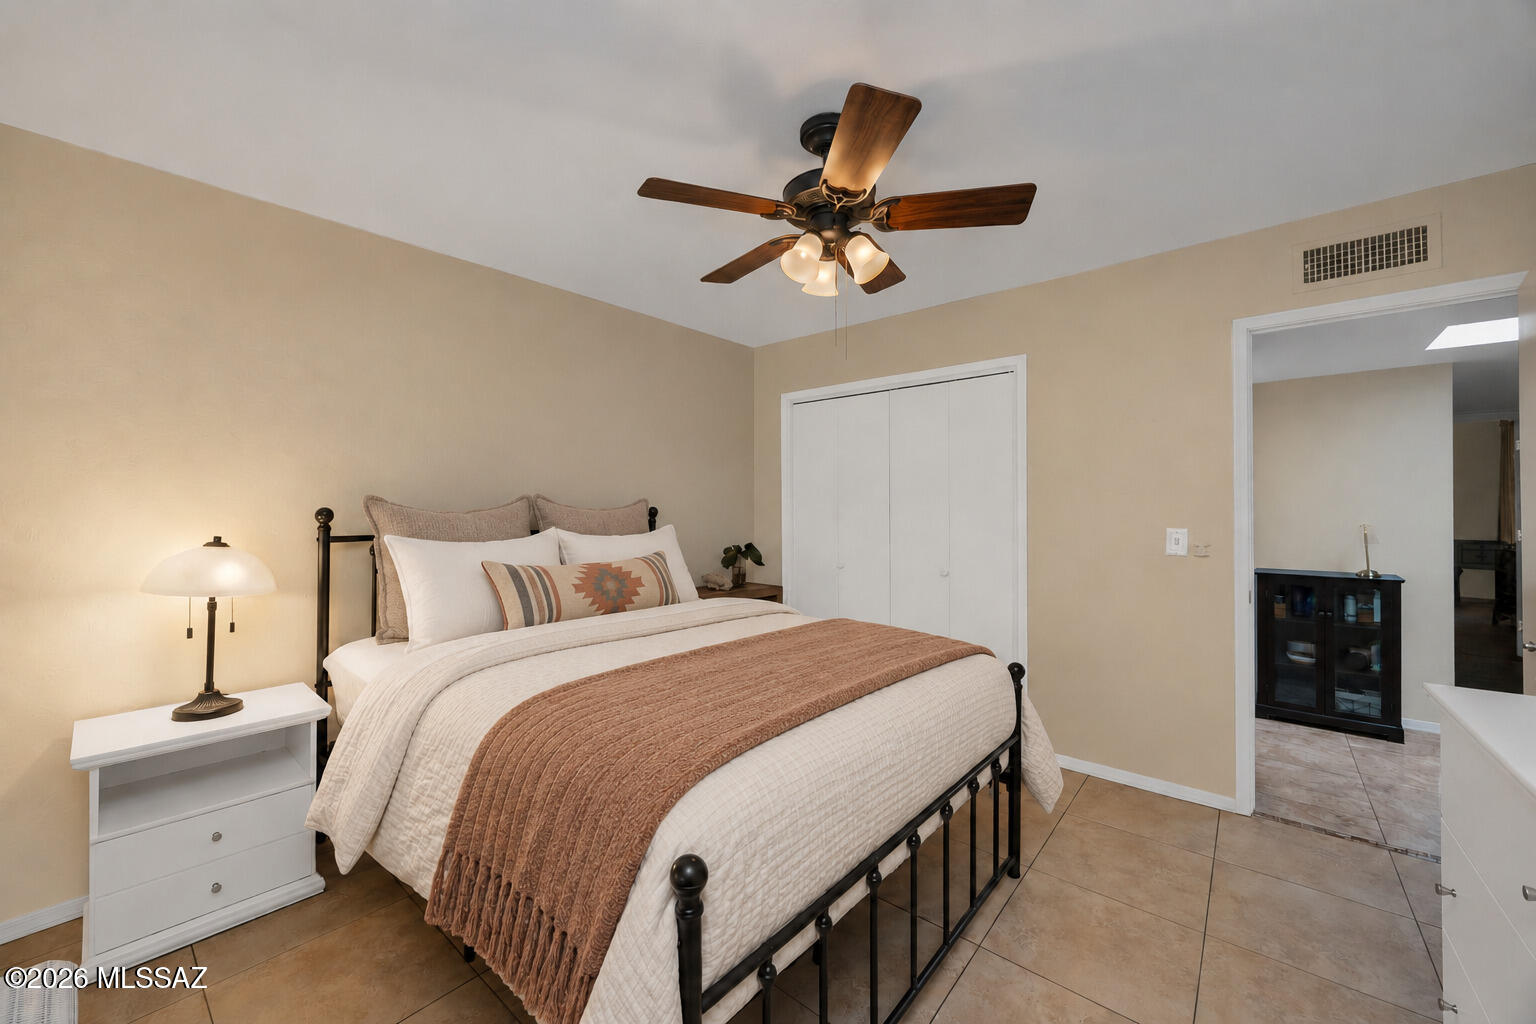
Bedroom with a black metal bed, patterned accent pillow, ceiling fan, and adjoining bathroom.
Bedroom with a metal bed, wood closet doors, tiled floors, and a ceiling fan.
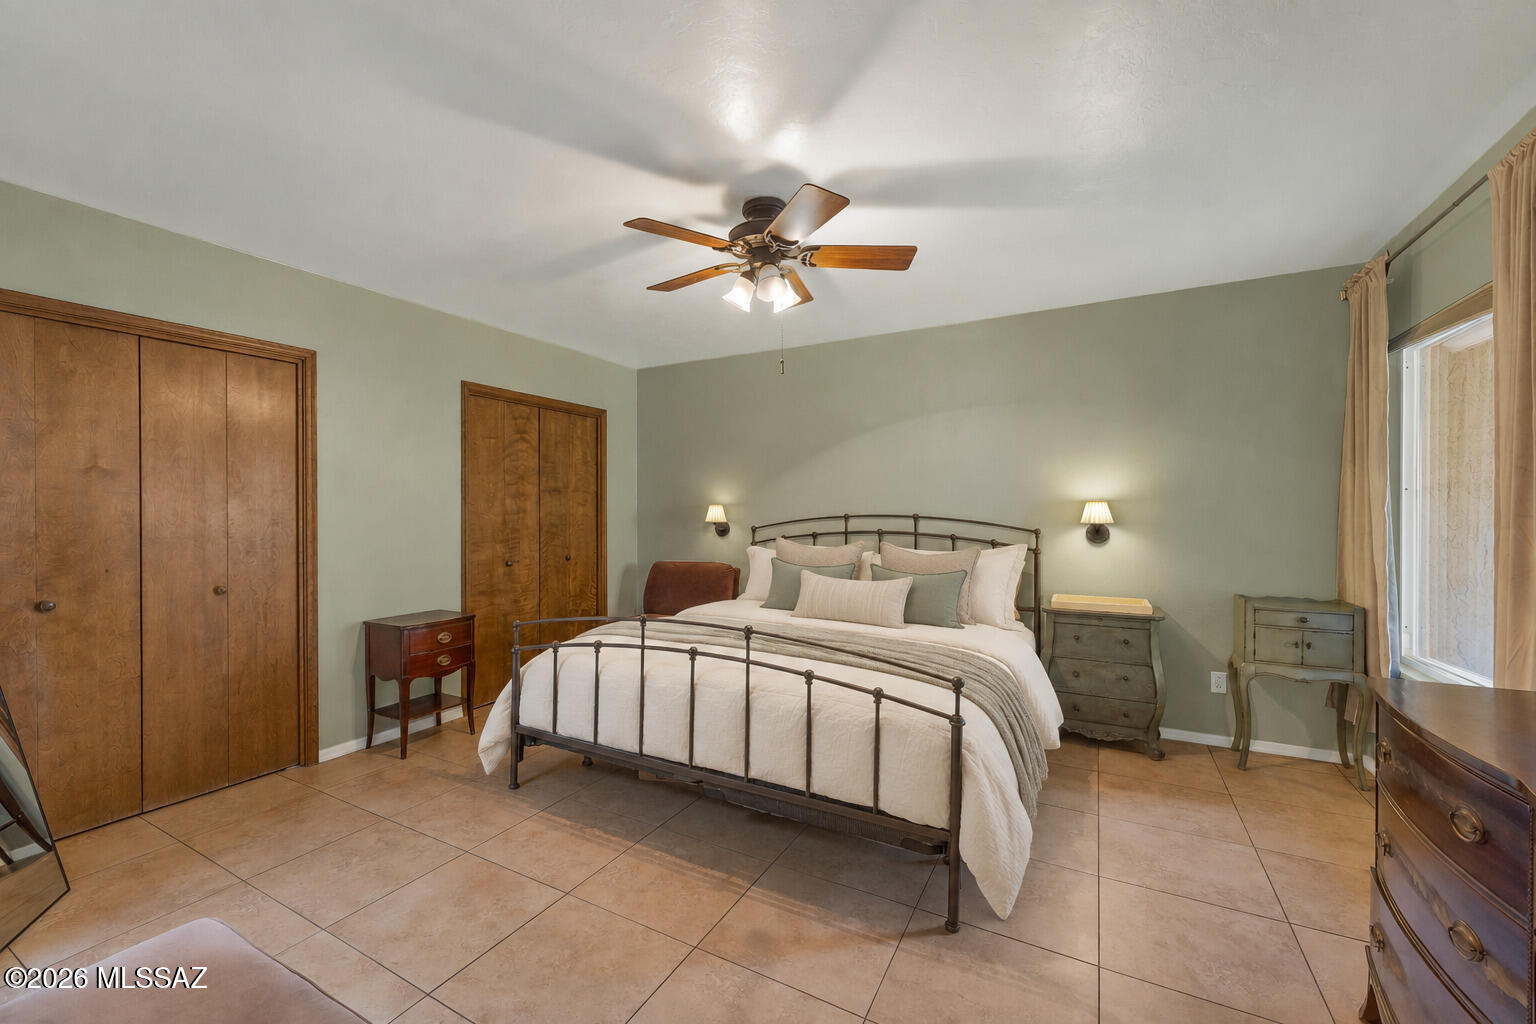
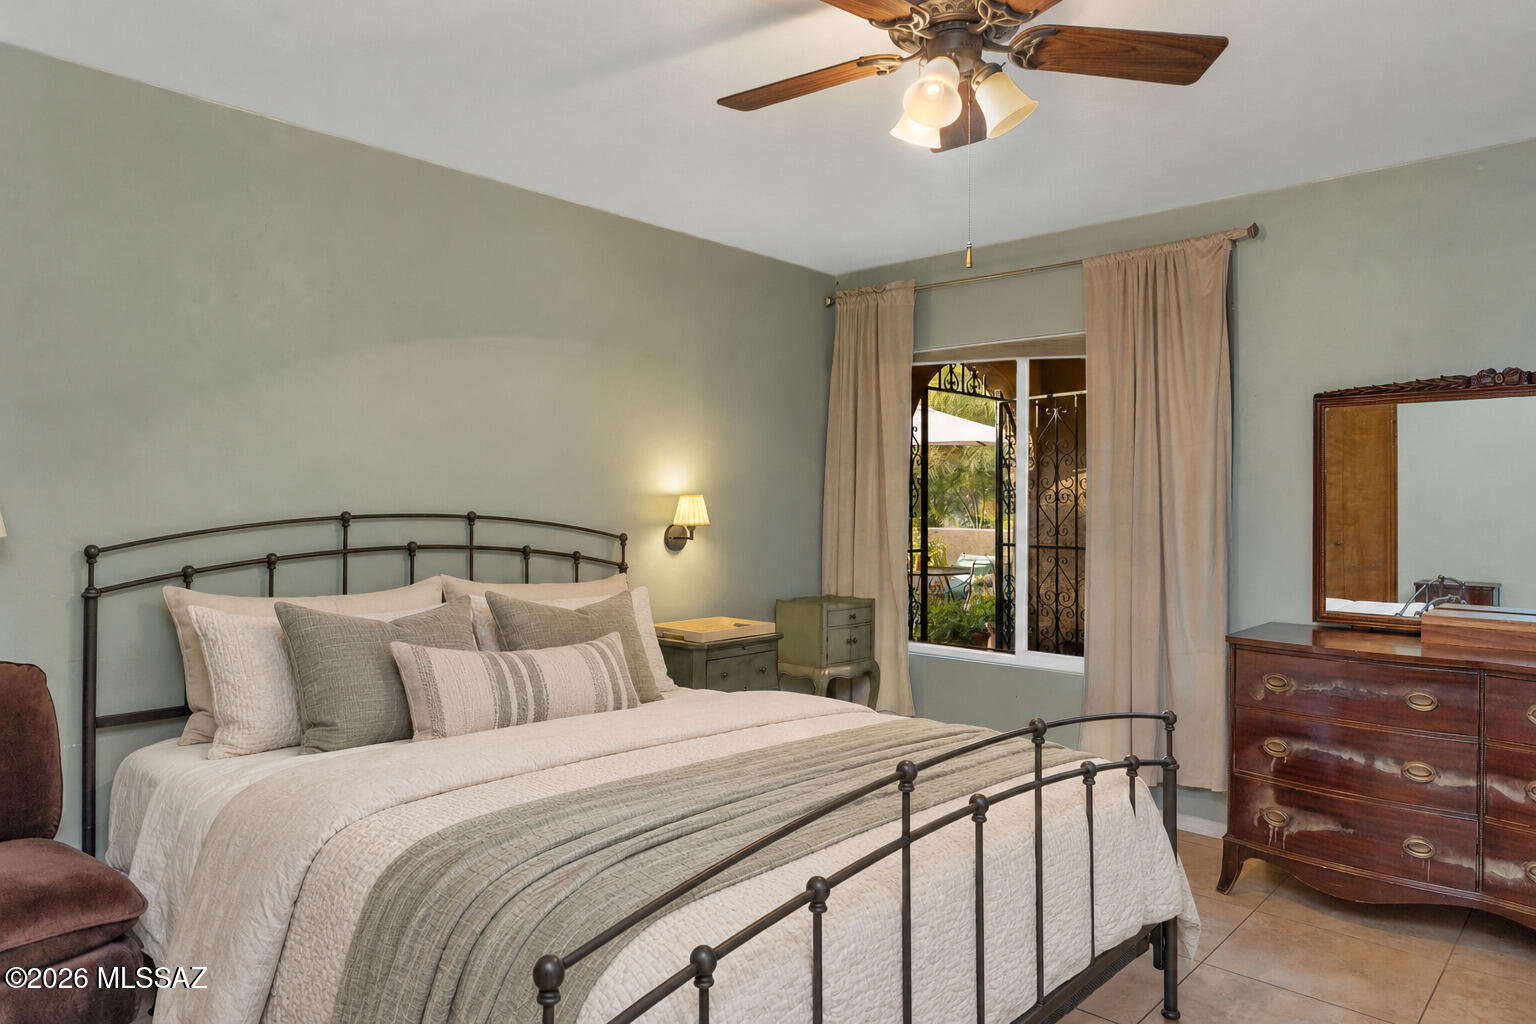
Furnished bedroom with a dark metal bed, ceiling fan, and wooden dresser beside curtained ironwork doors.
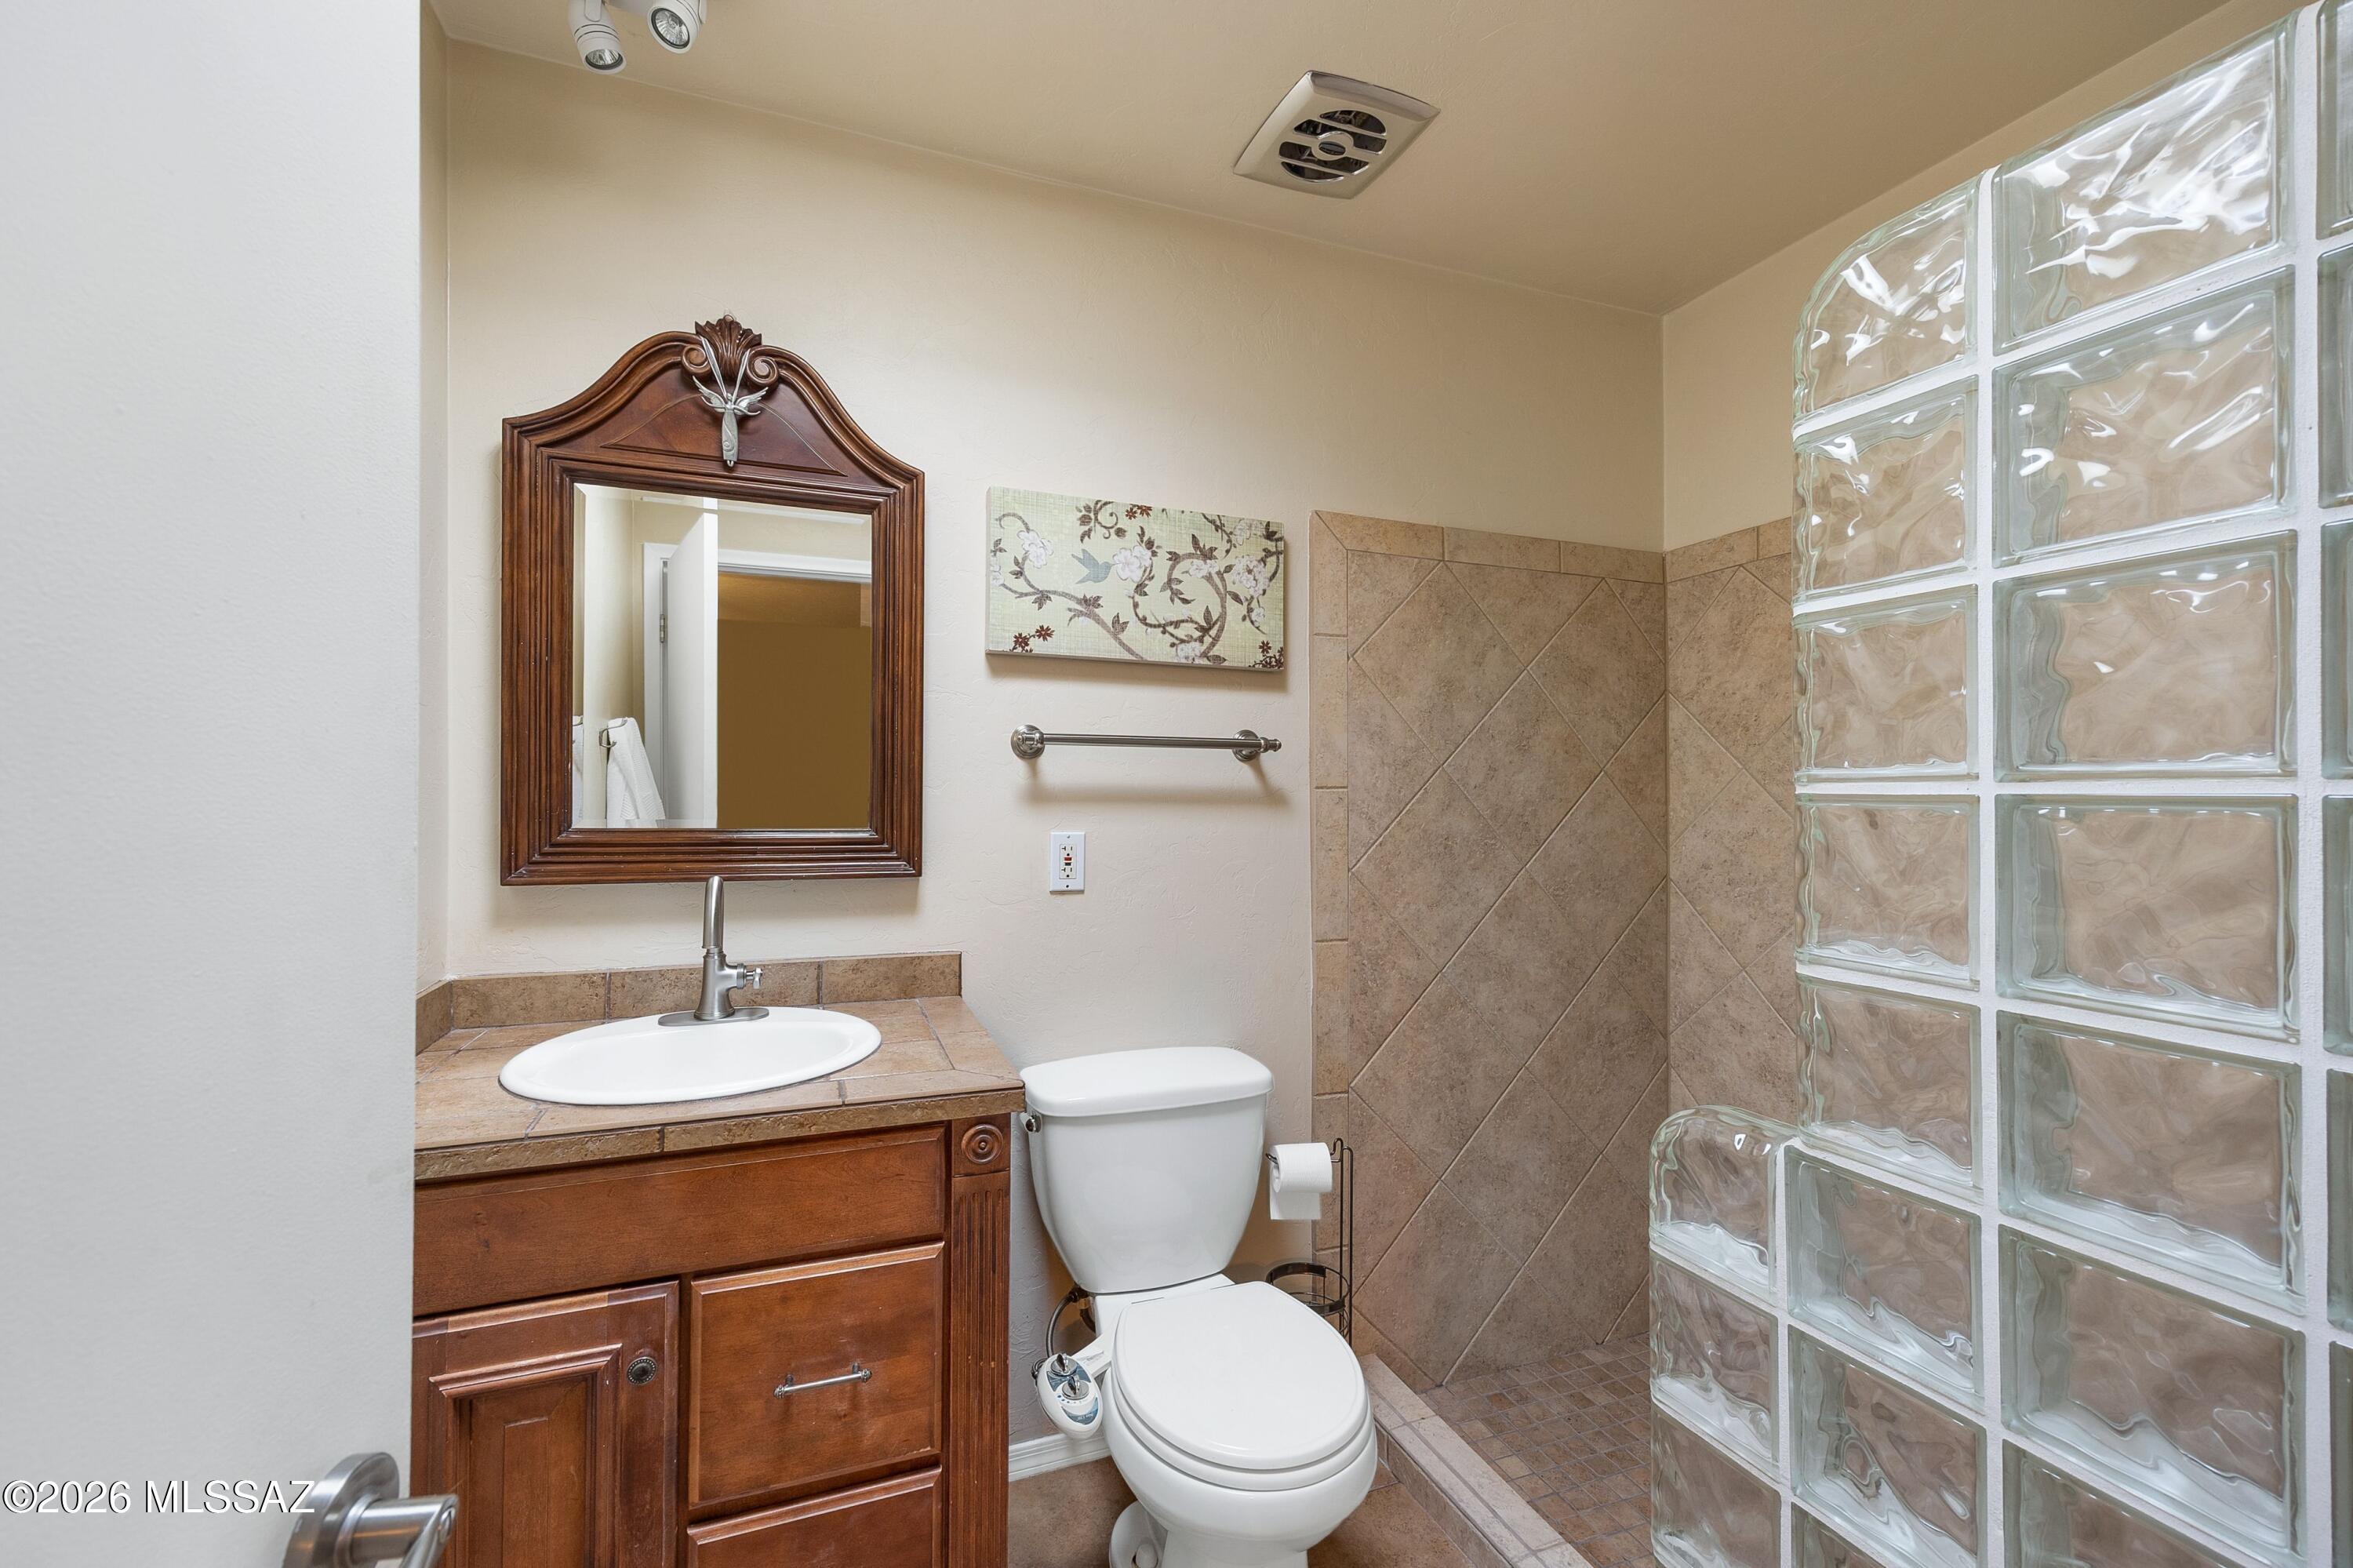
Bathroom with a wood vanity, tan tiled shower, and glass-block partition.
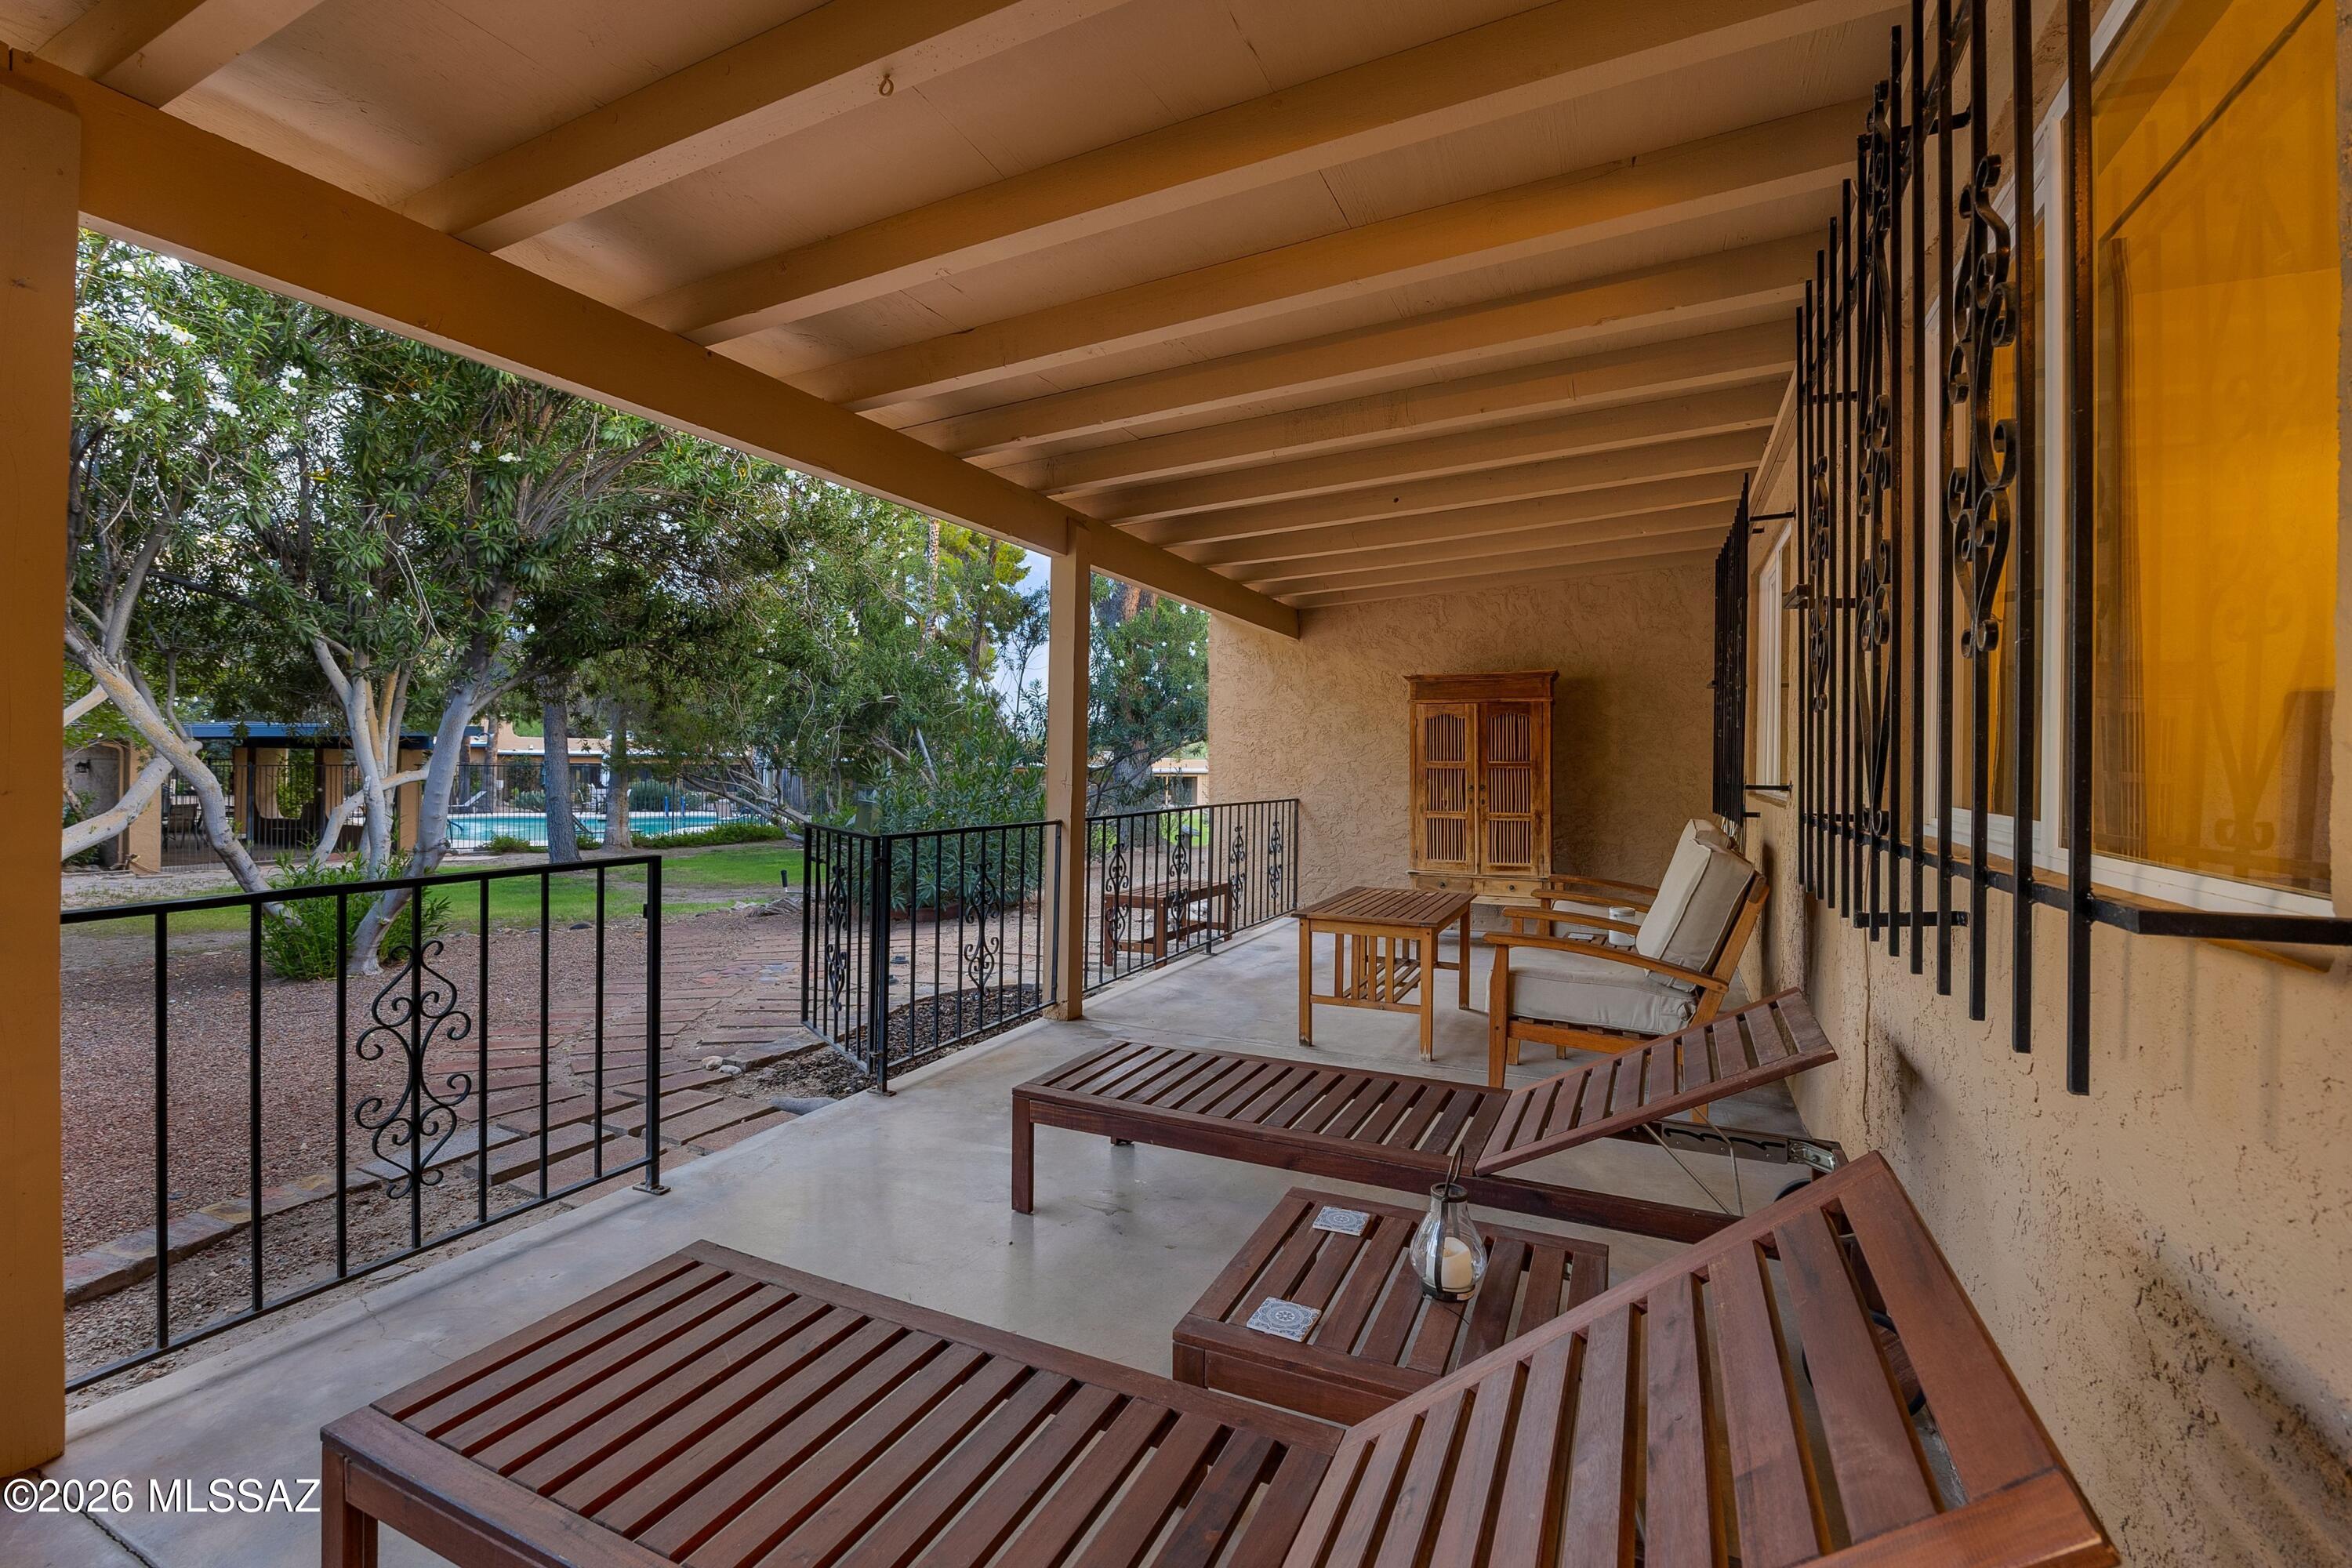
Covered patio with wooden lounge furniture and views of trees and a swimming pool
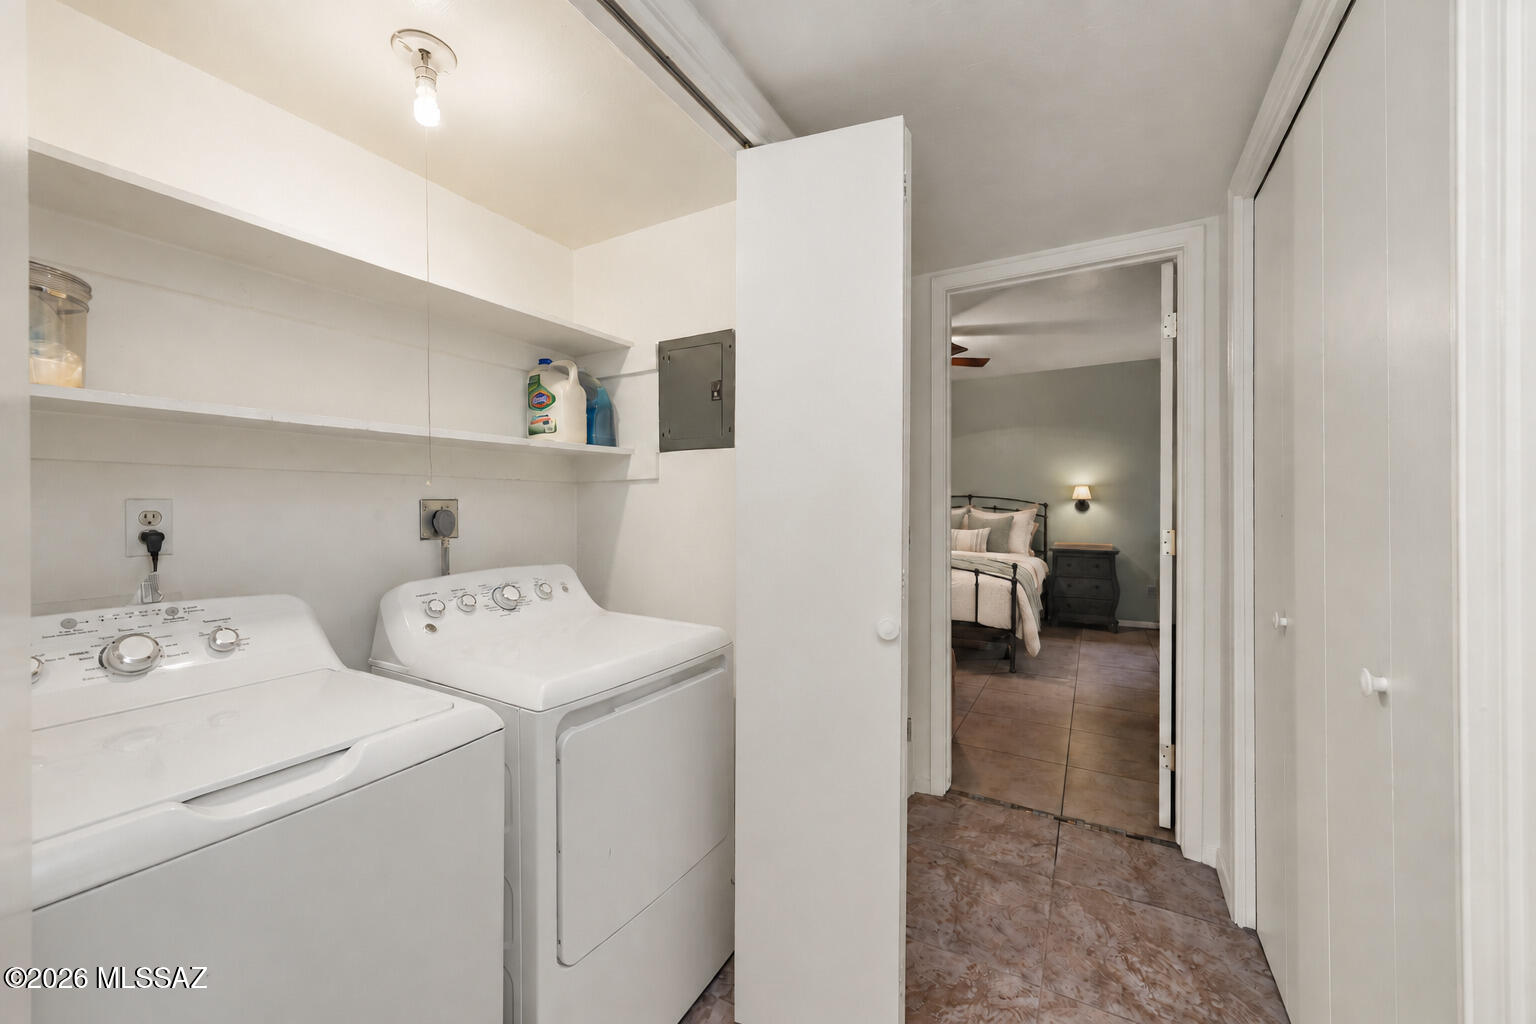
Laundry room with white washer and dryer, open shelves, and a bedroom visible through the doorway.
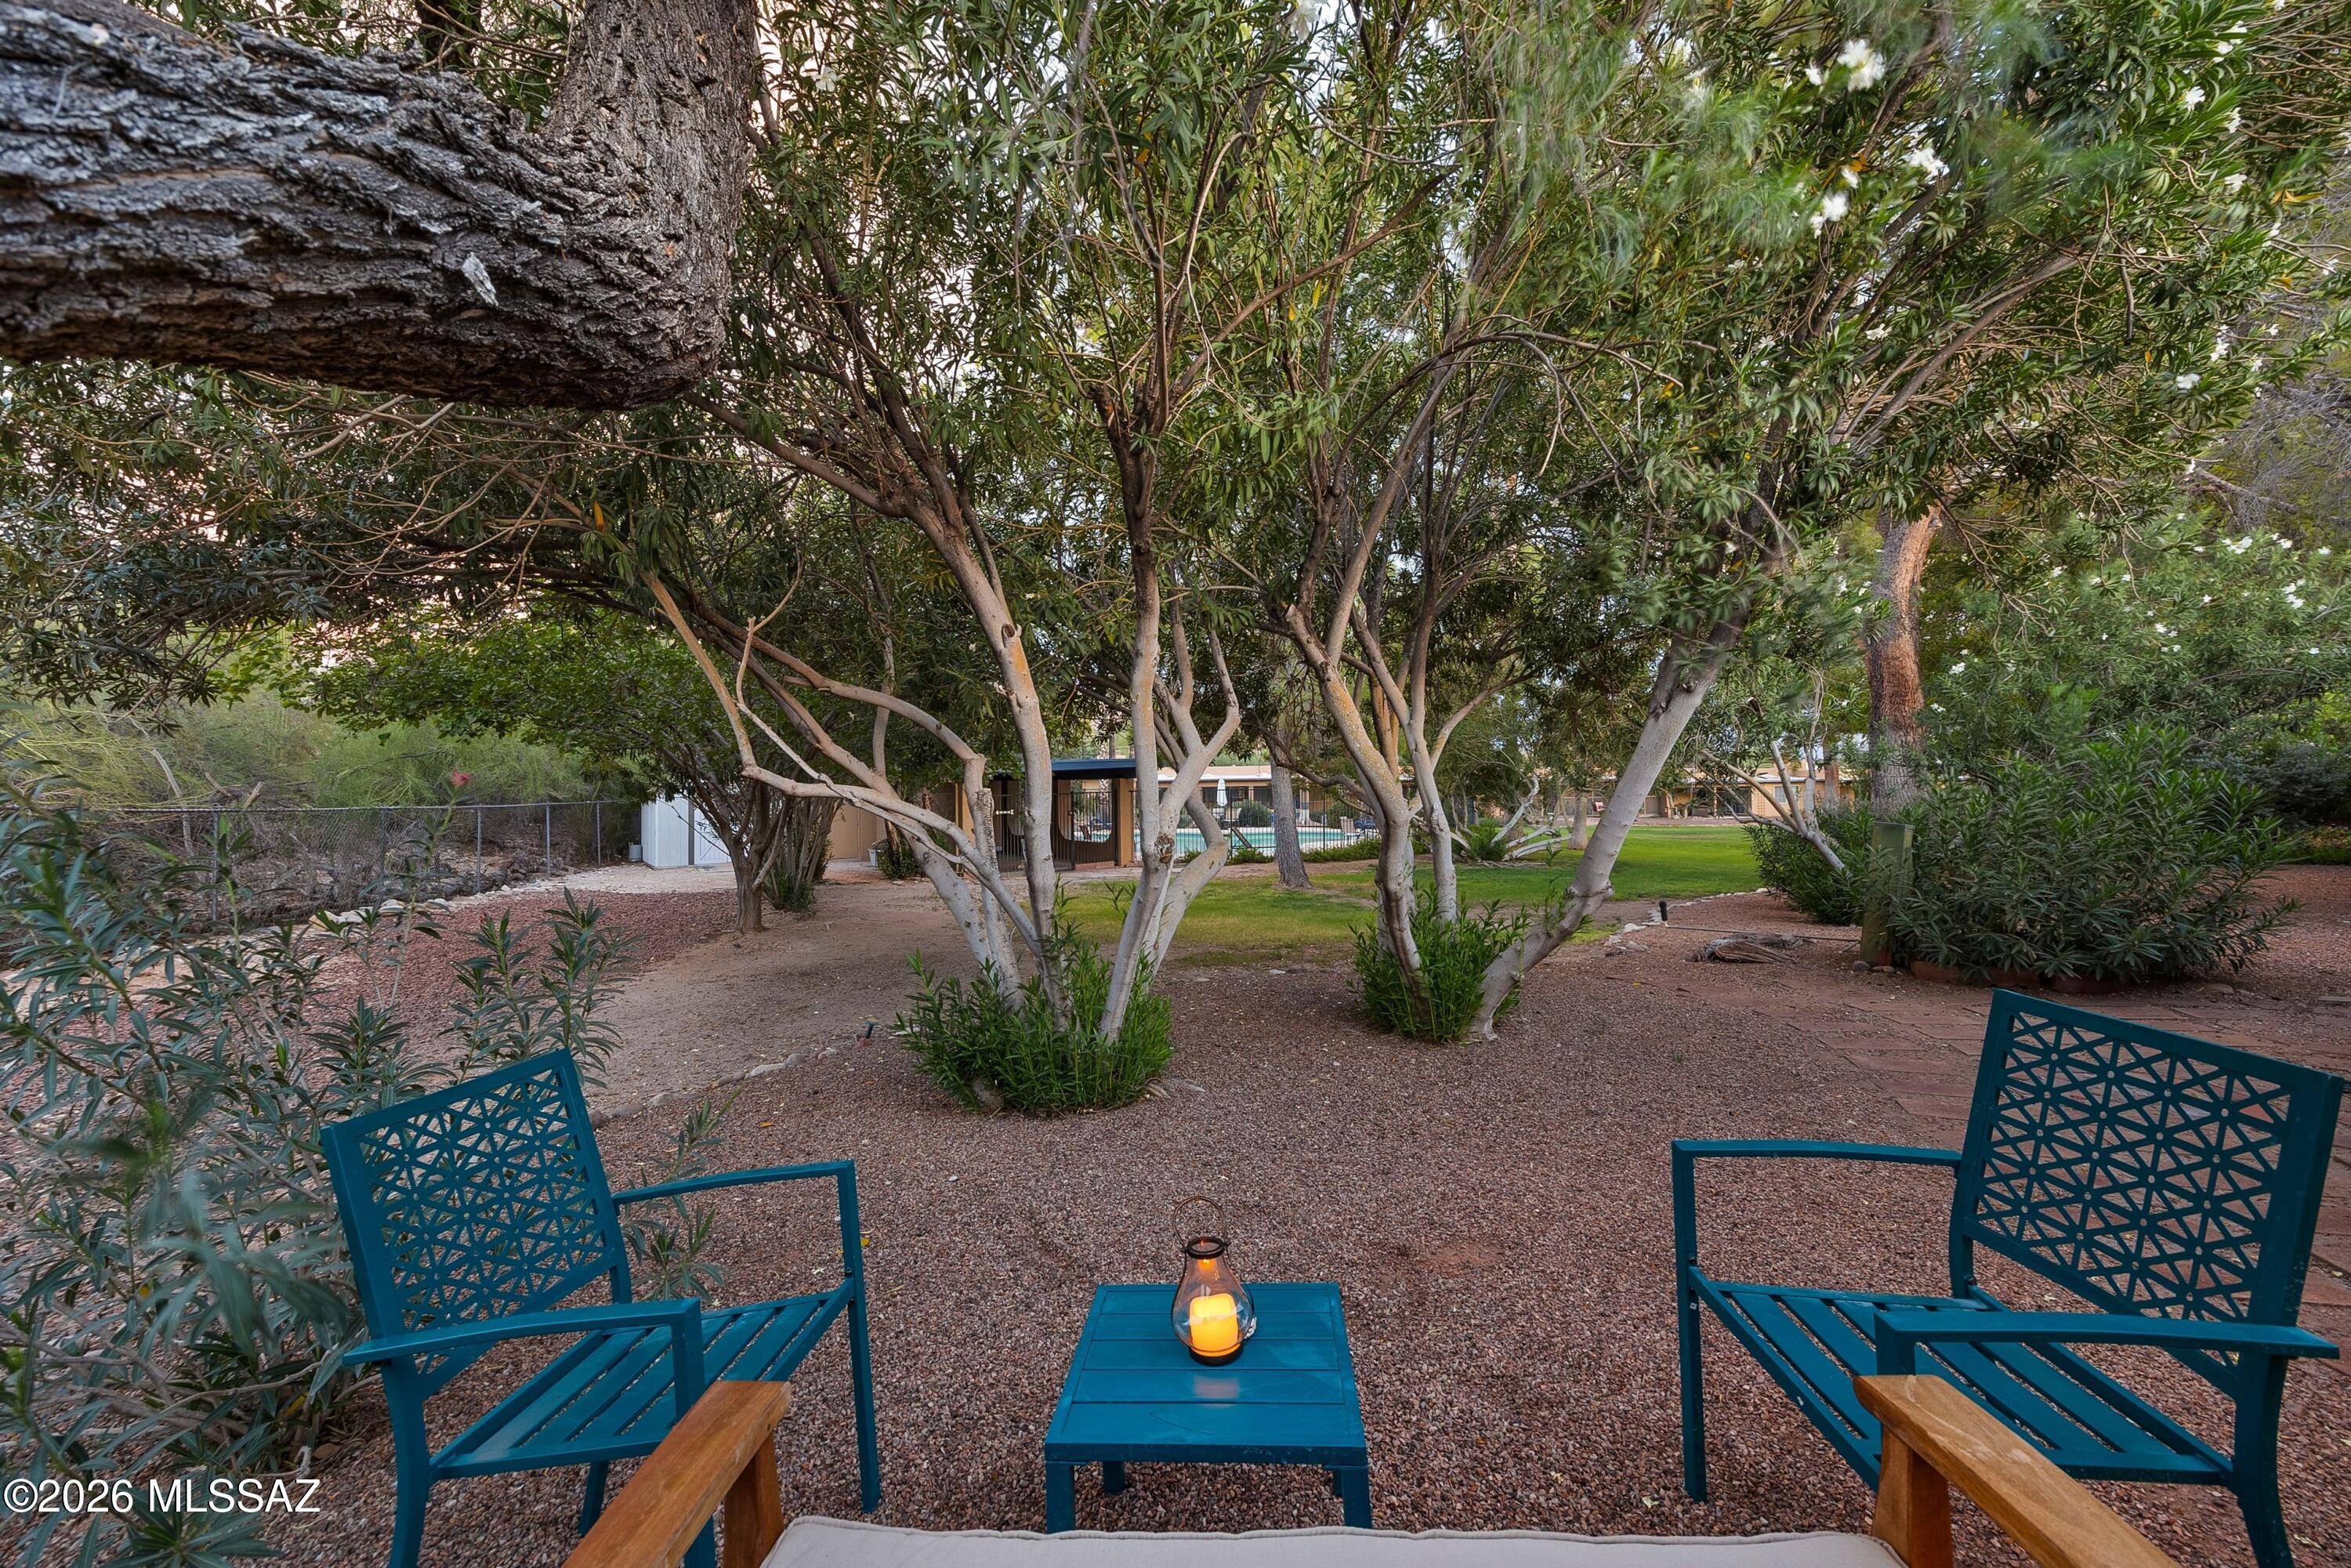
Shaded gravel patio with teal chairs and a table beneath mature trees.
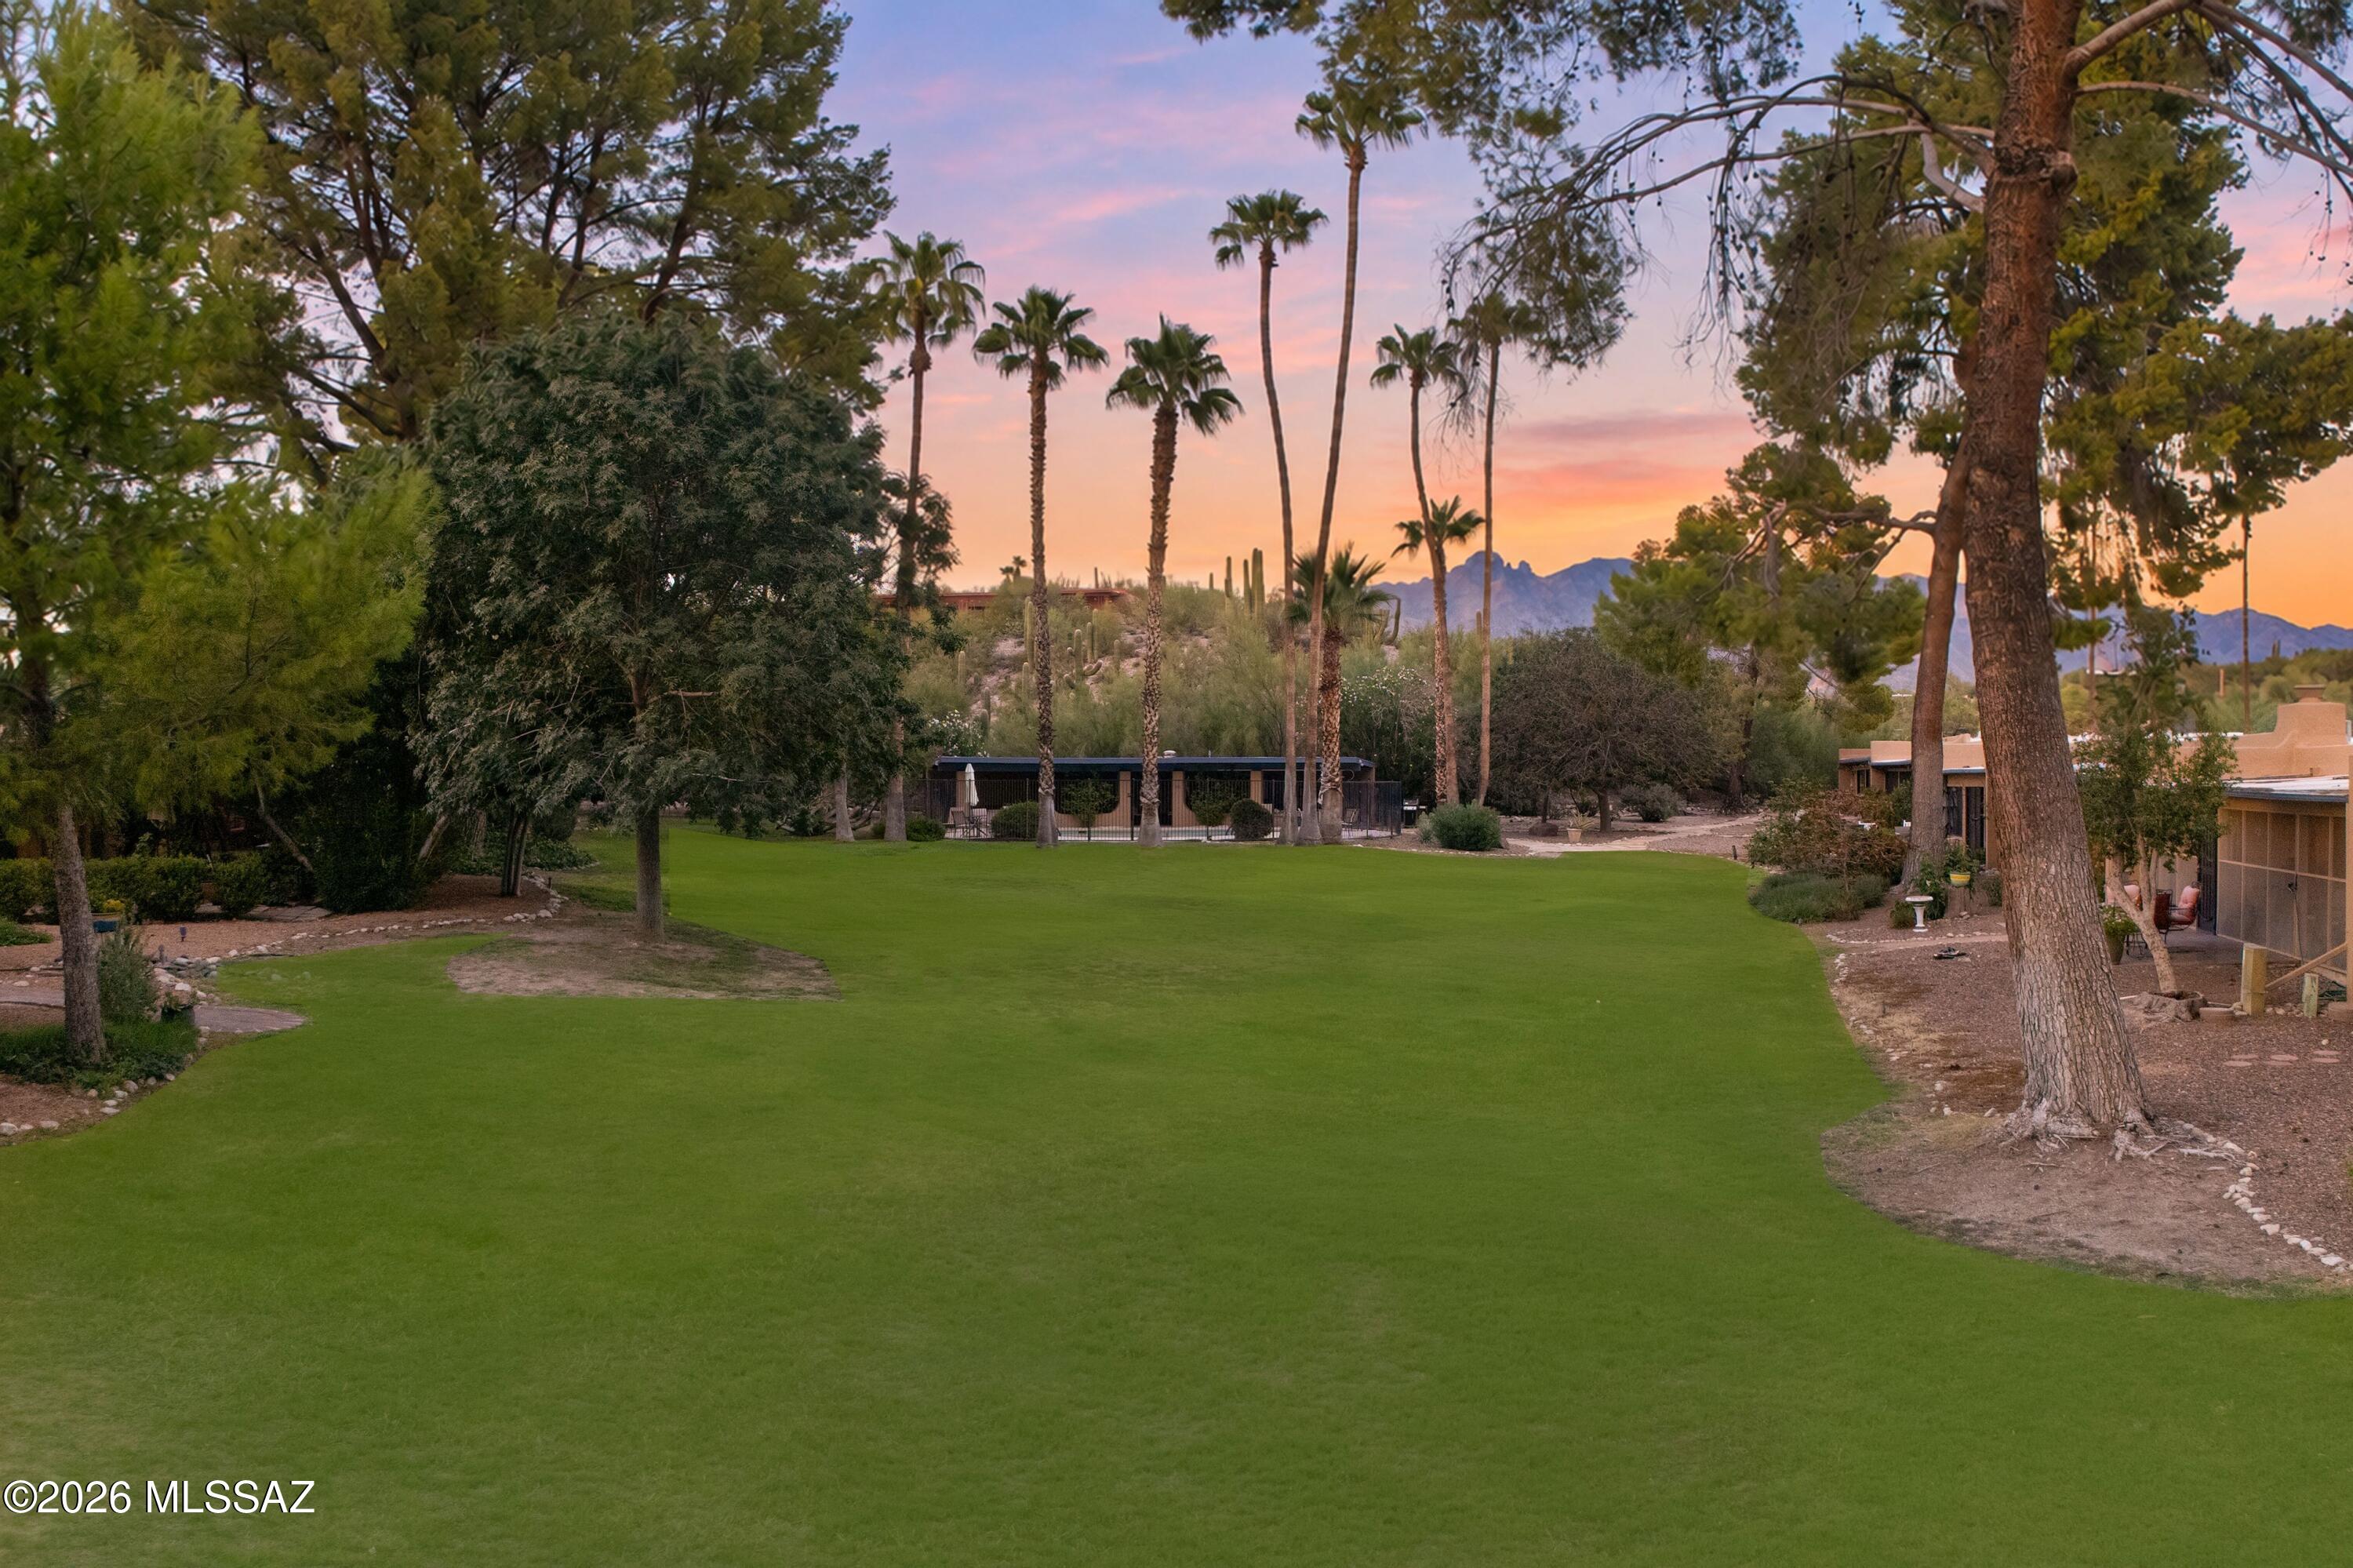
Expansive green lawn framed by palm trees, with distant mountains beneath a colorful dusk sky.
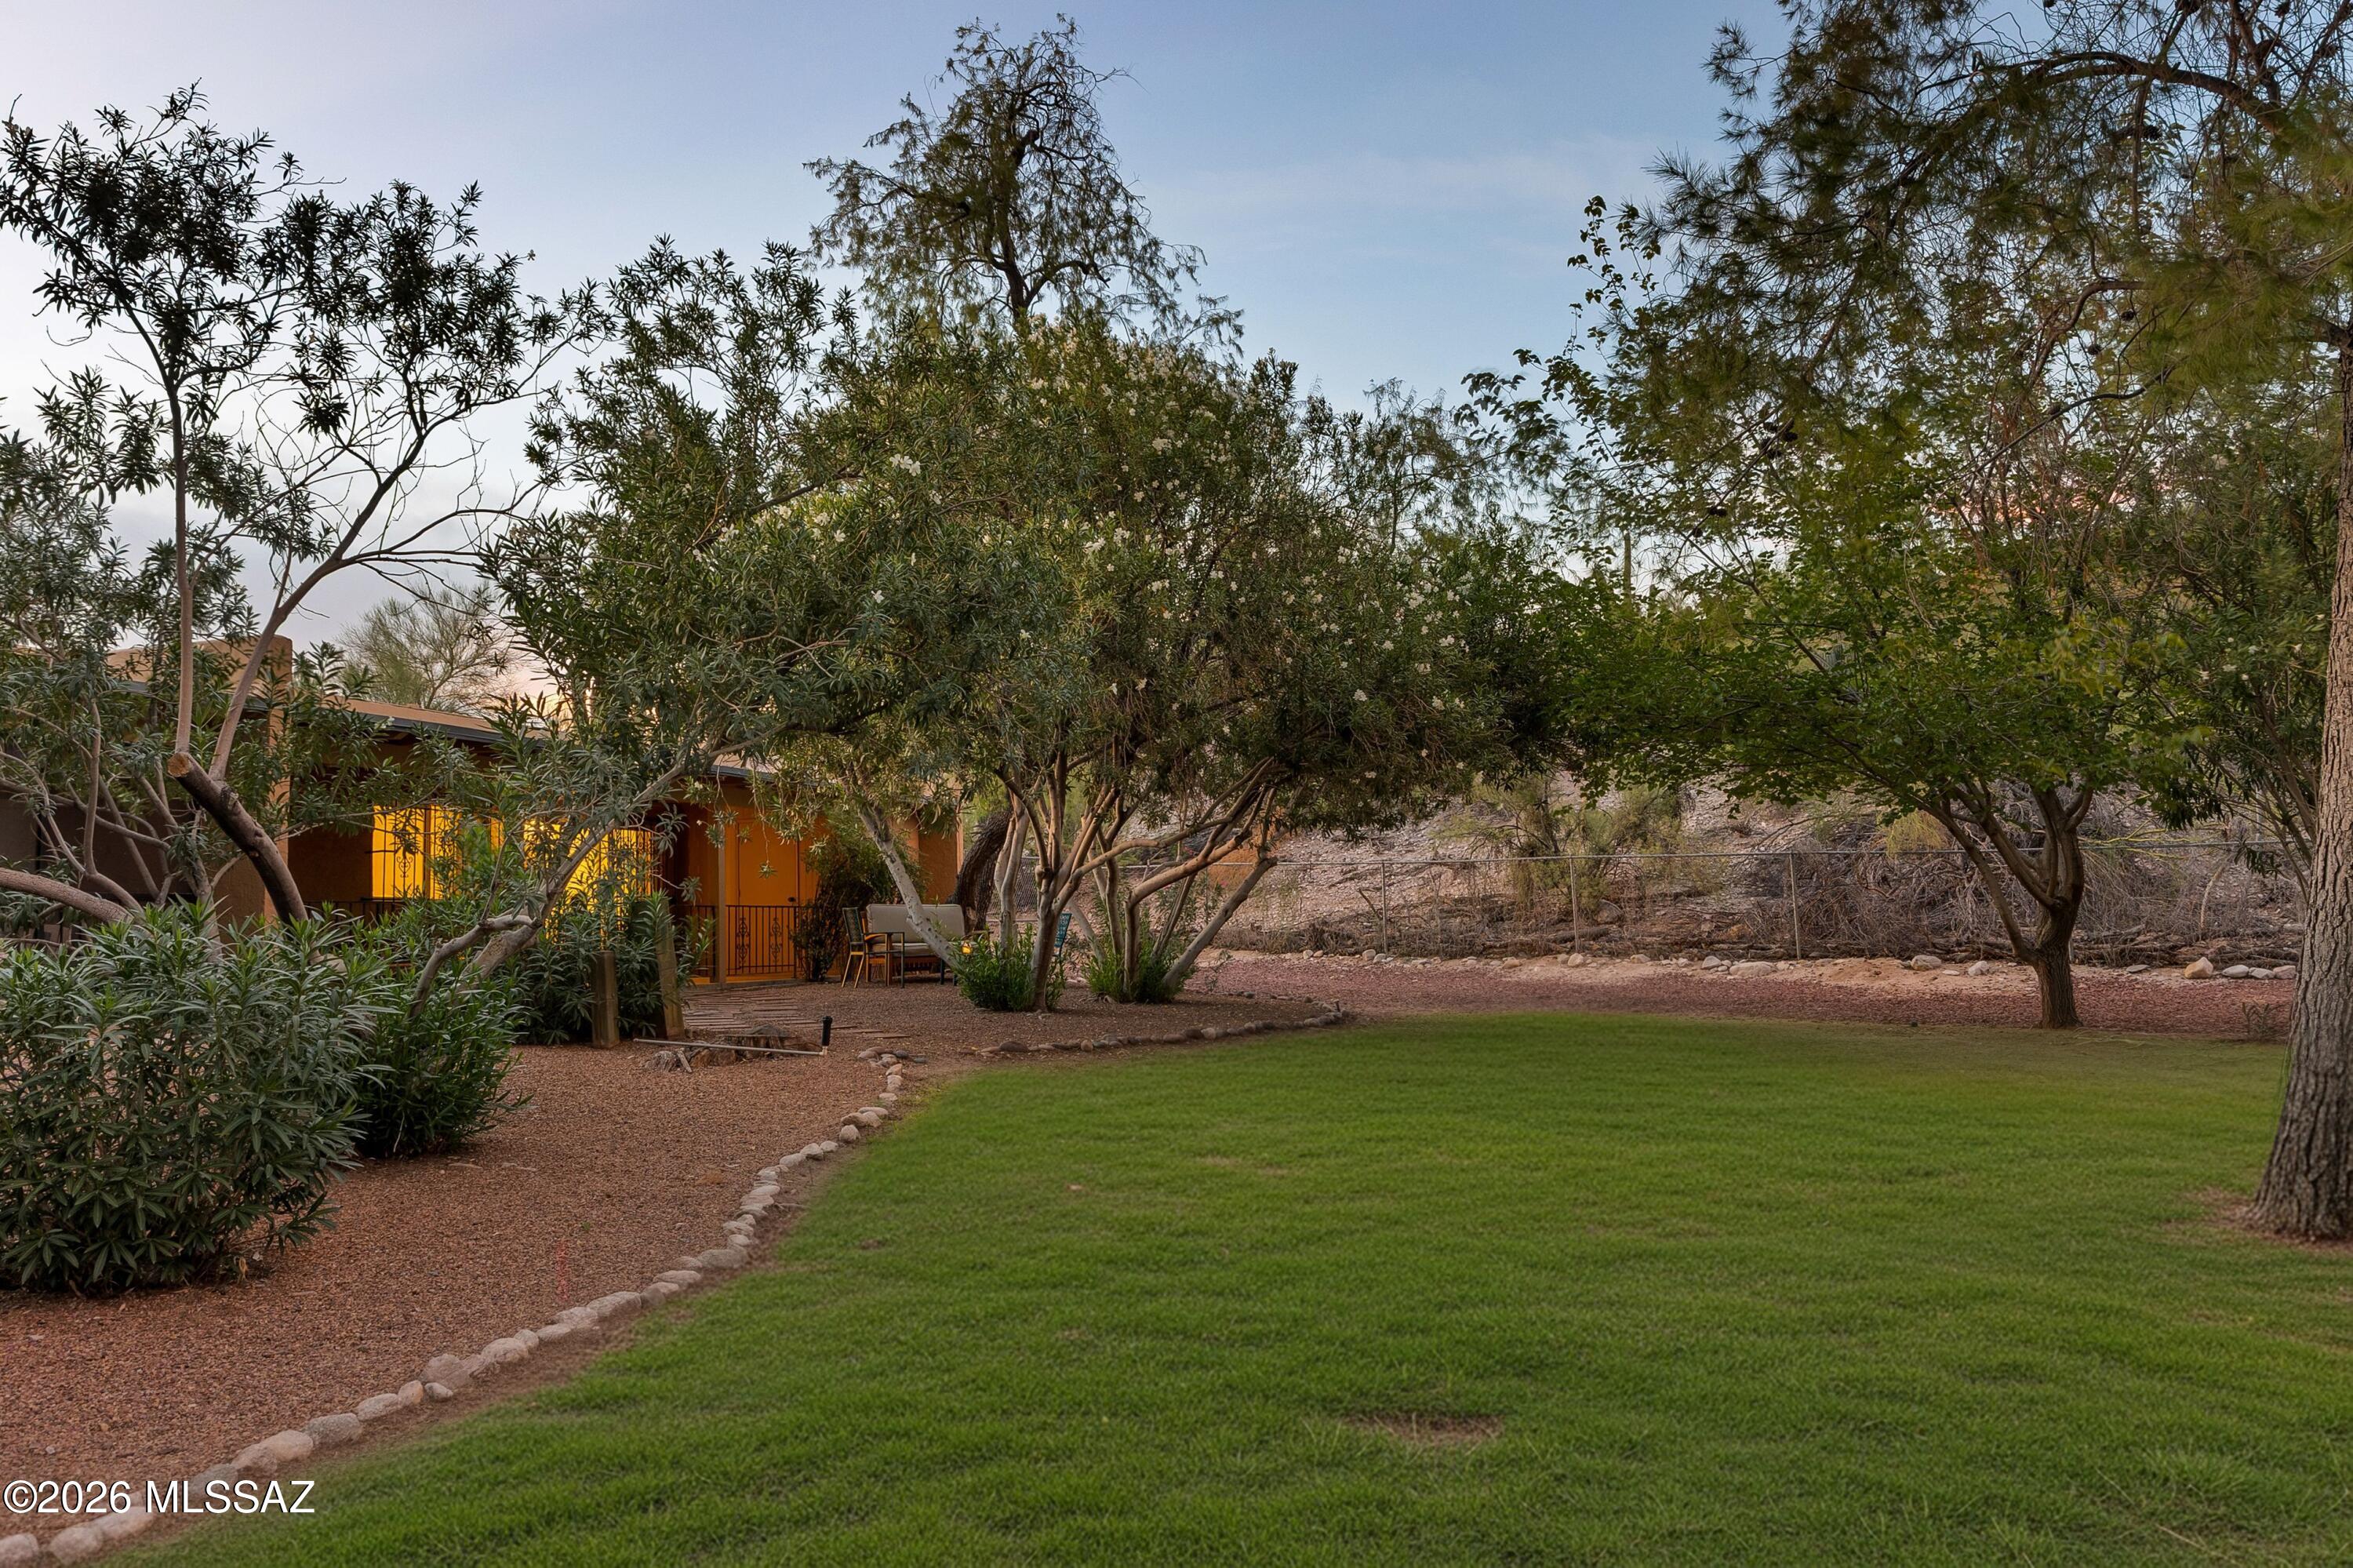
Backyard with a green lawn, mature trees, gravel paths, and patio seating beside the home.
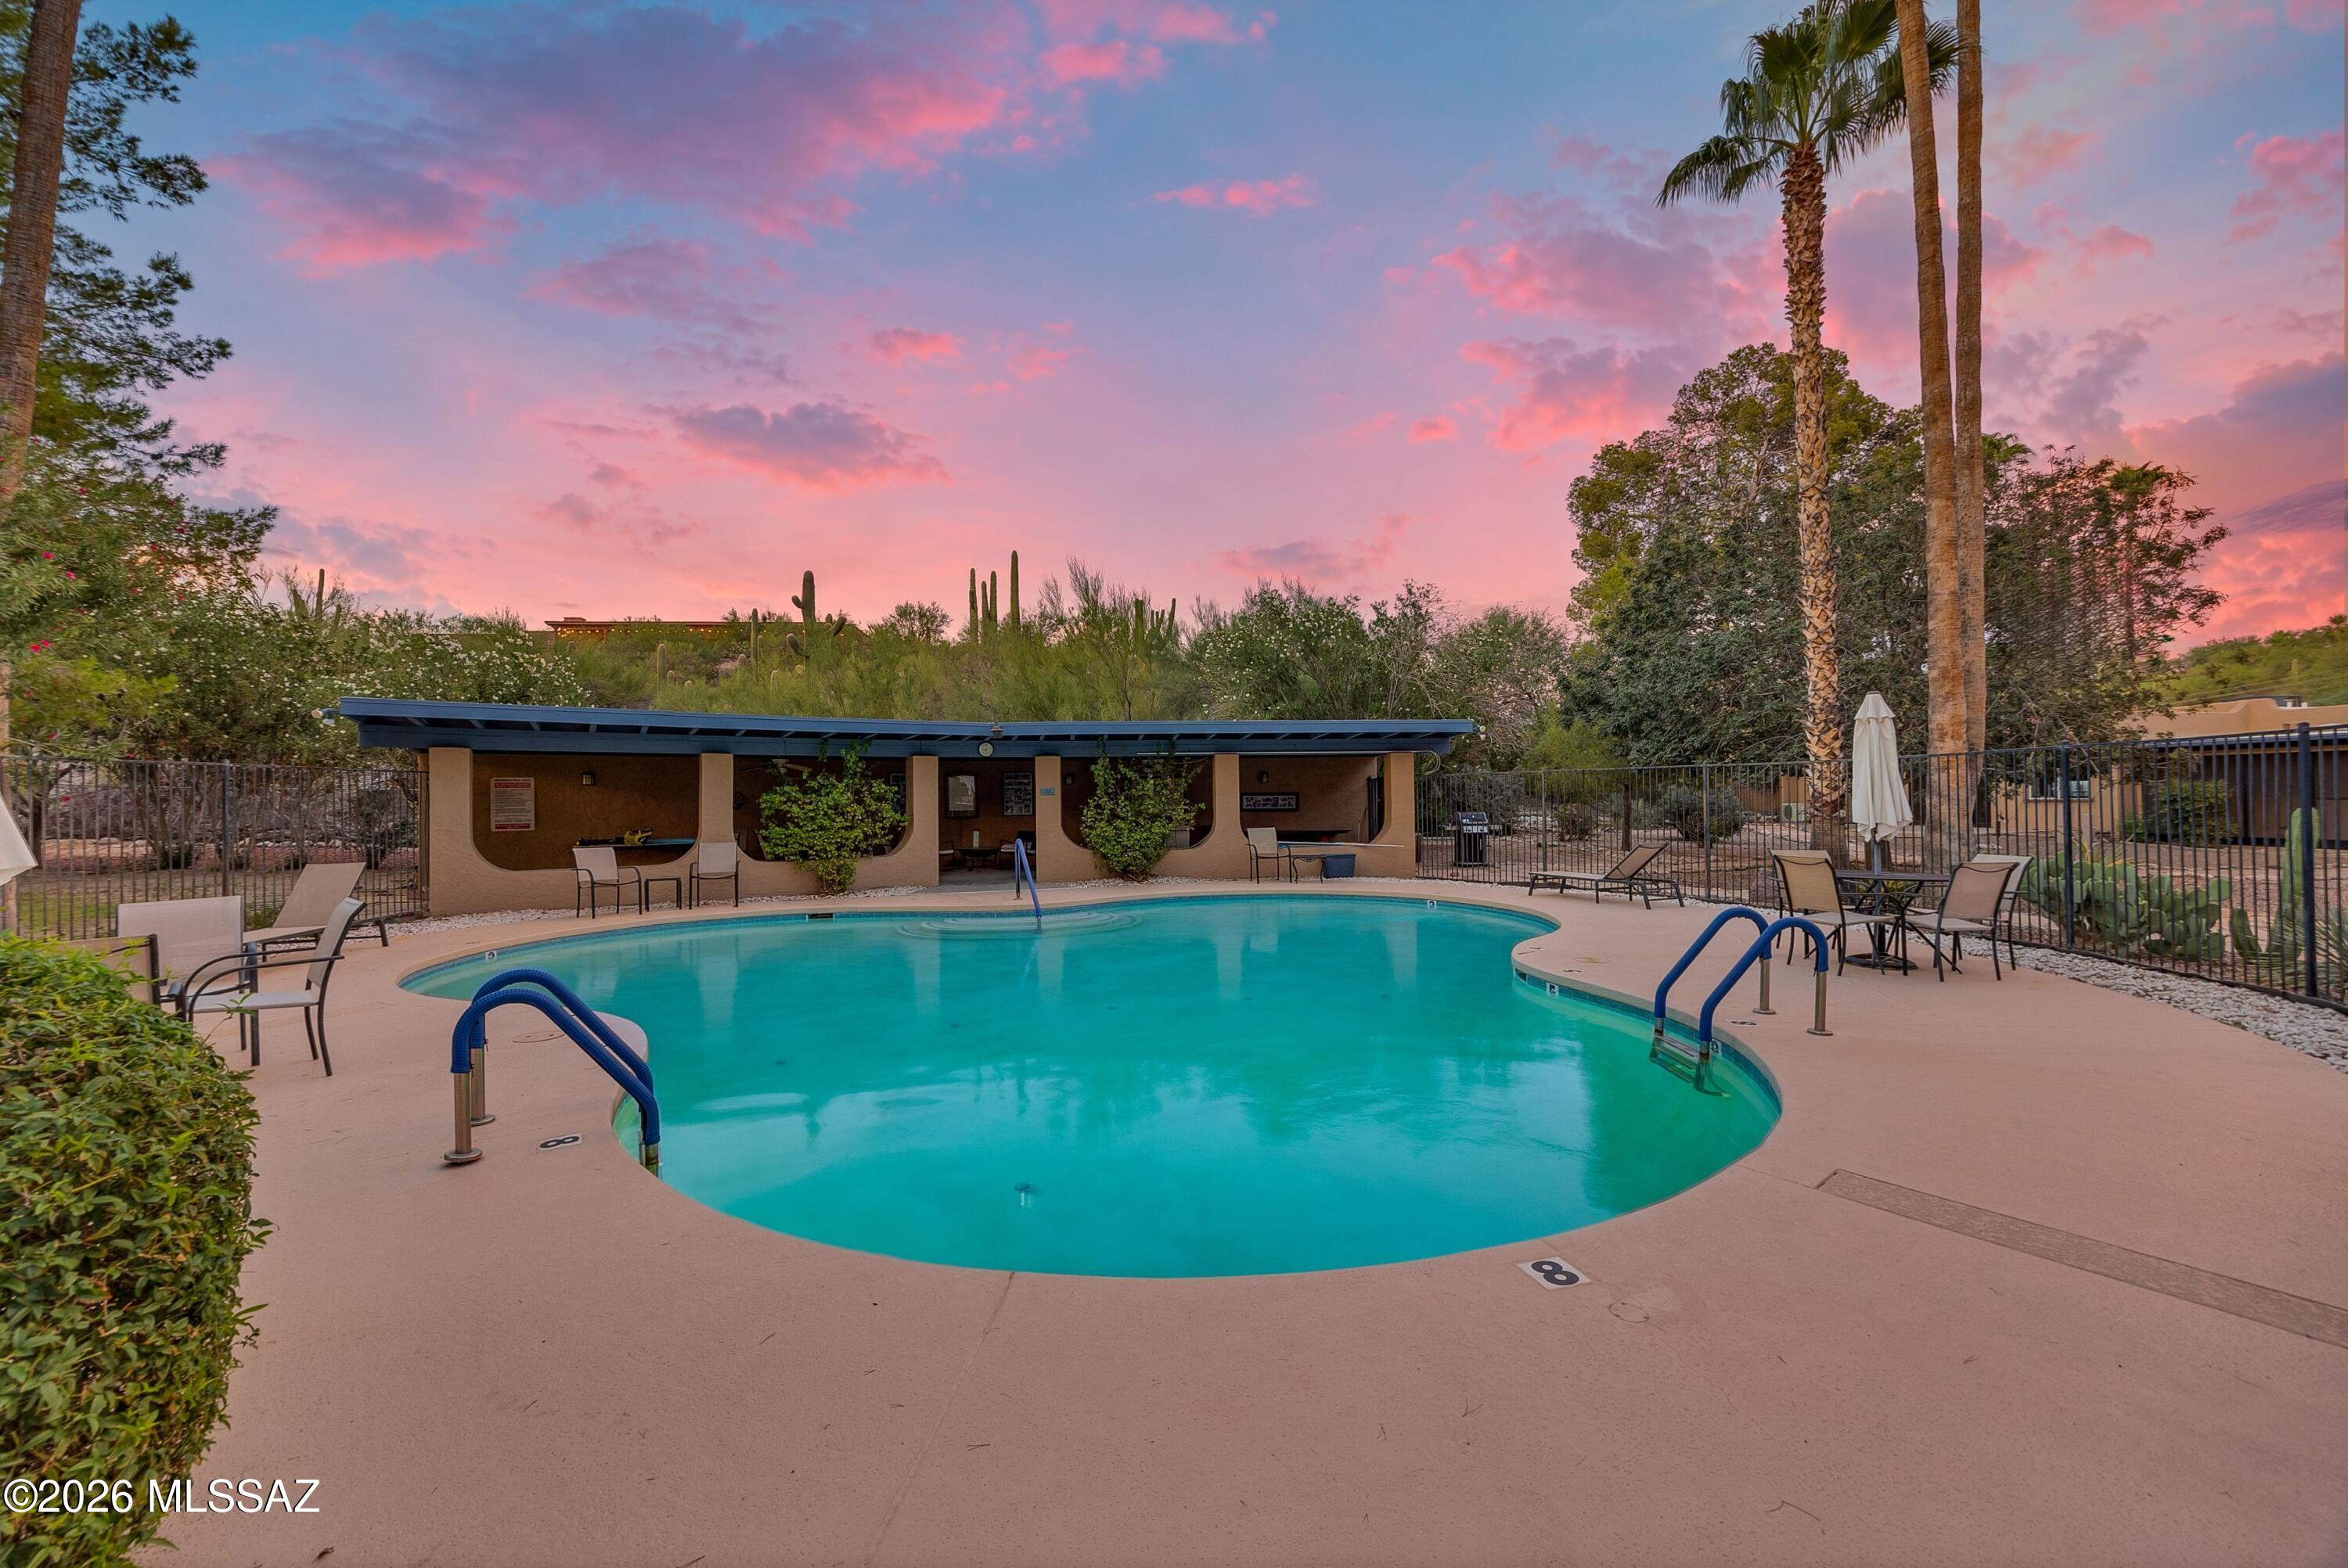
Outdoor pool with curved turquoise water and patio seating beneath a pink sunset sky.
Stucco home with a tan garage, mature trees, and desert landscaping at dusk.
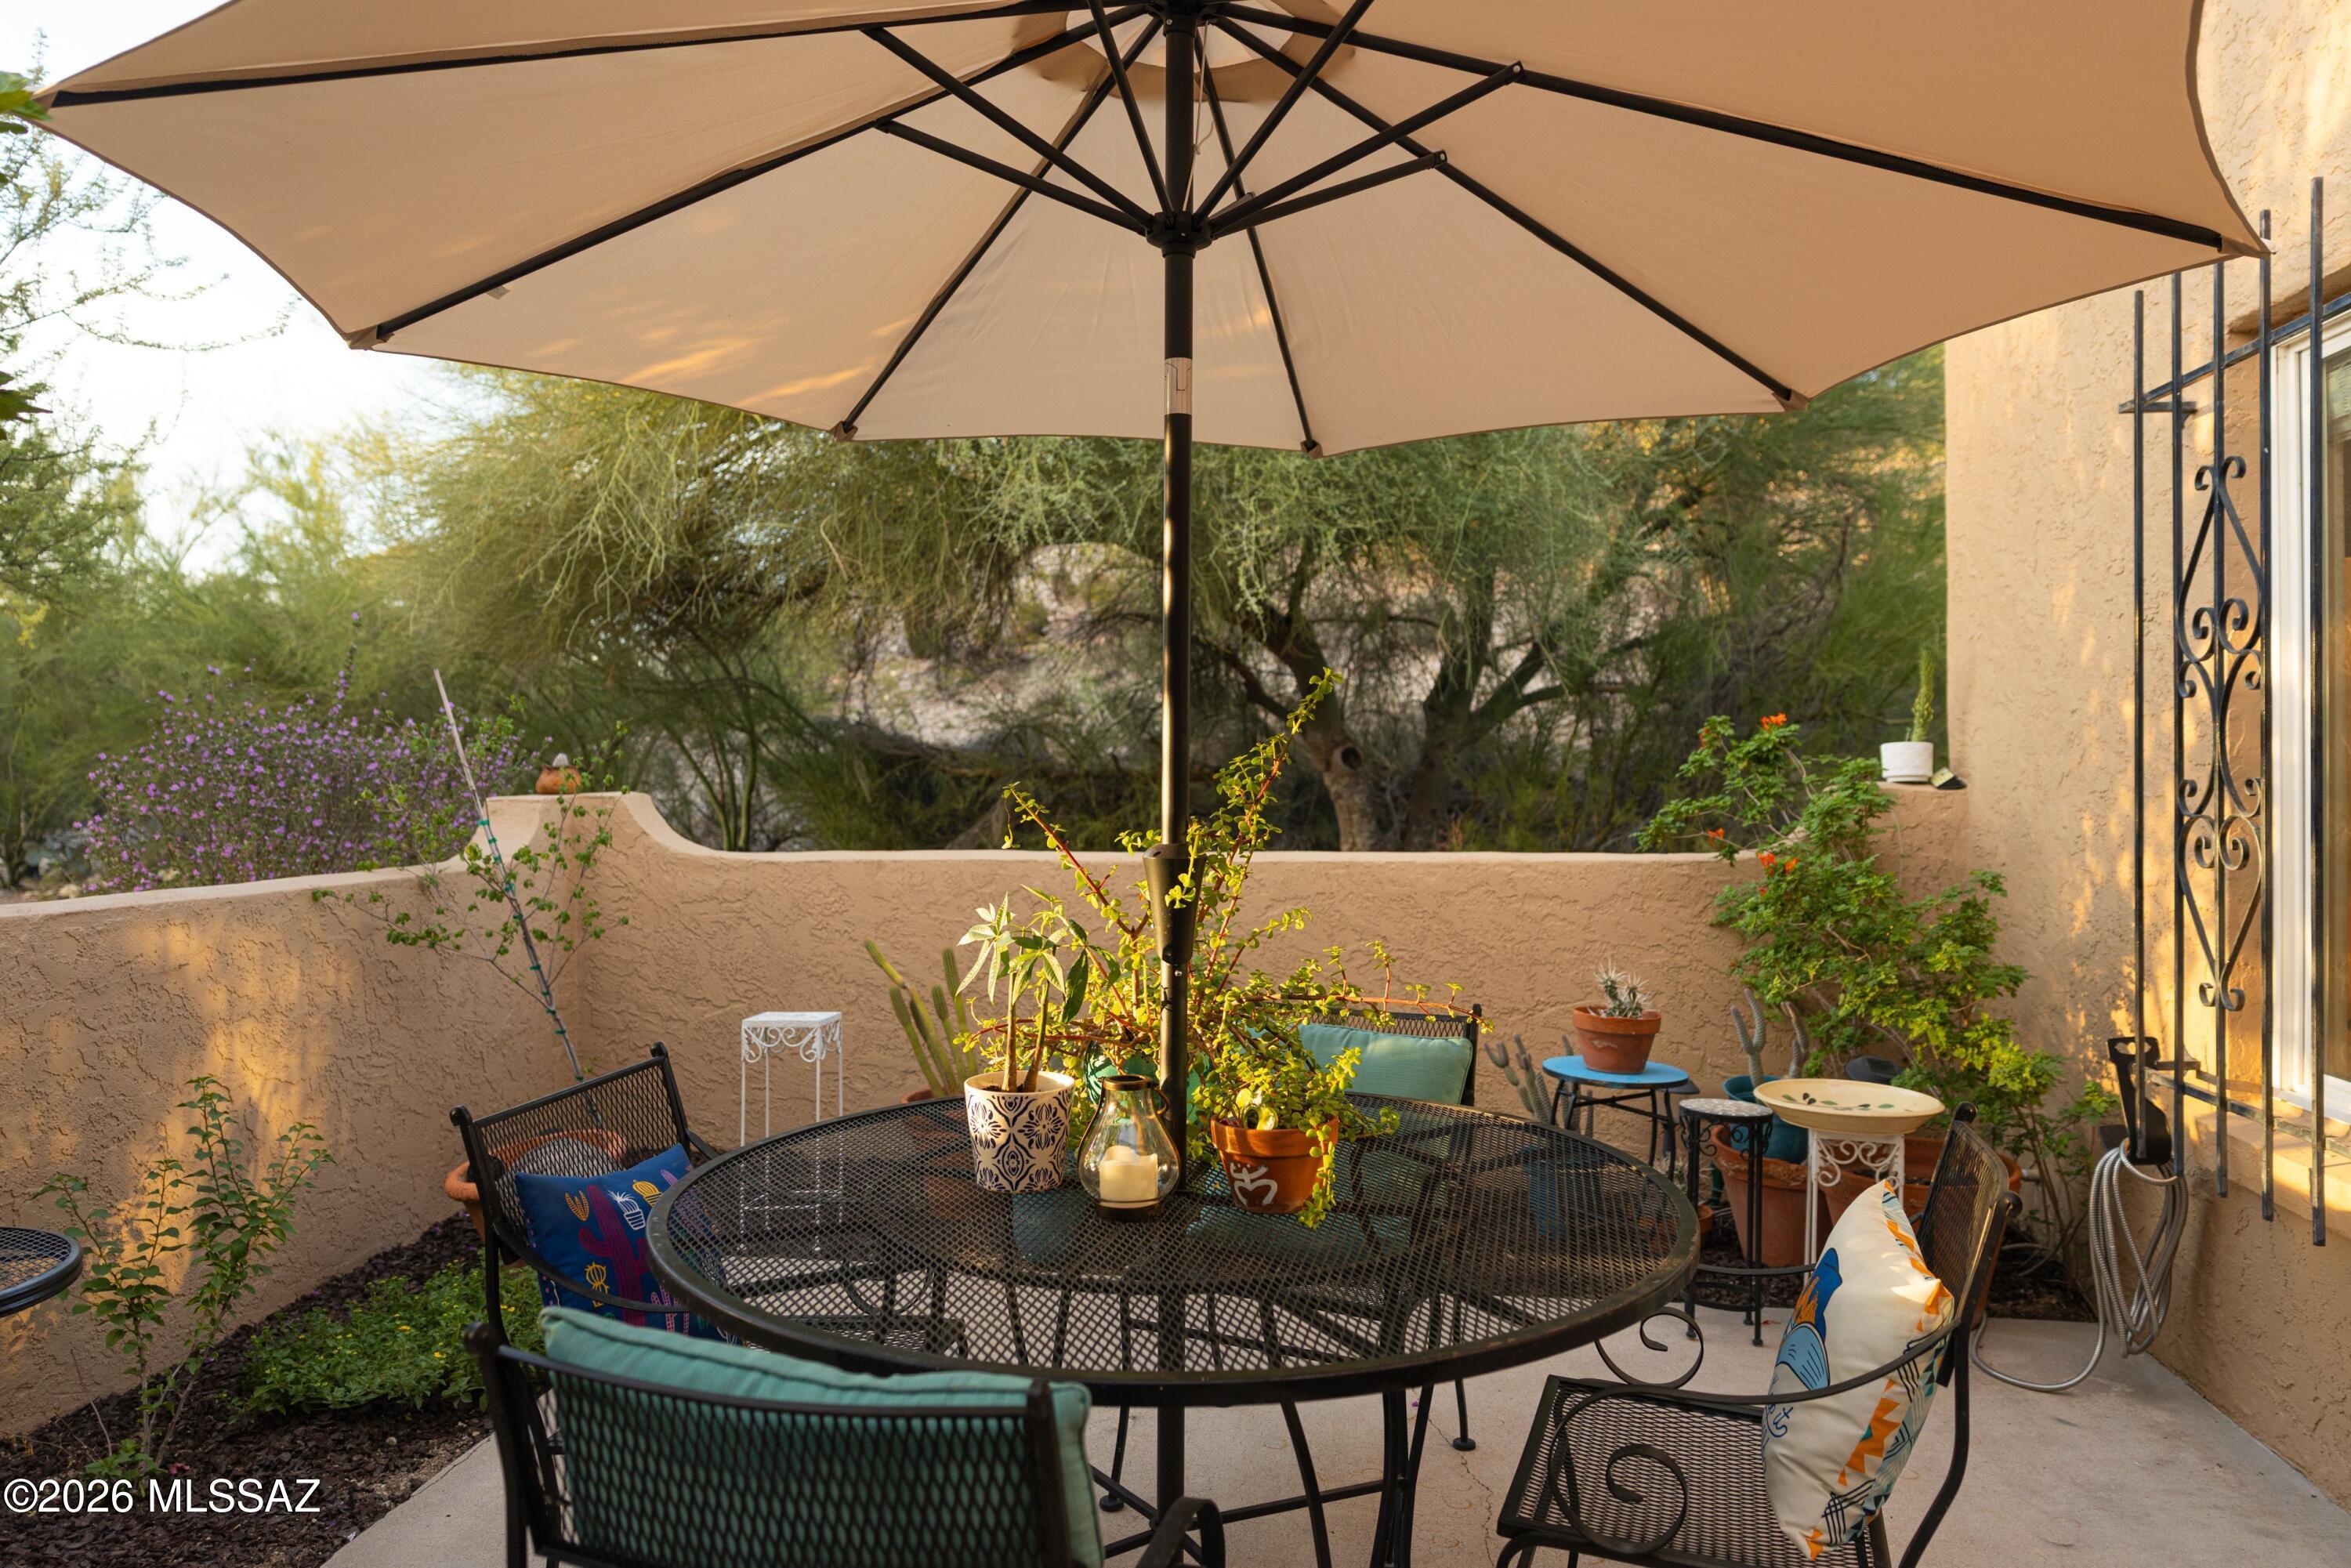
Furnished patio with a large shade umbrella, metal dining set, and potted plants.
Outdoor patio with a shaded dining table, cushioned chairs, and desert landscaping.
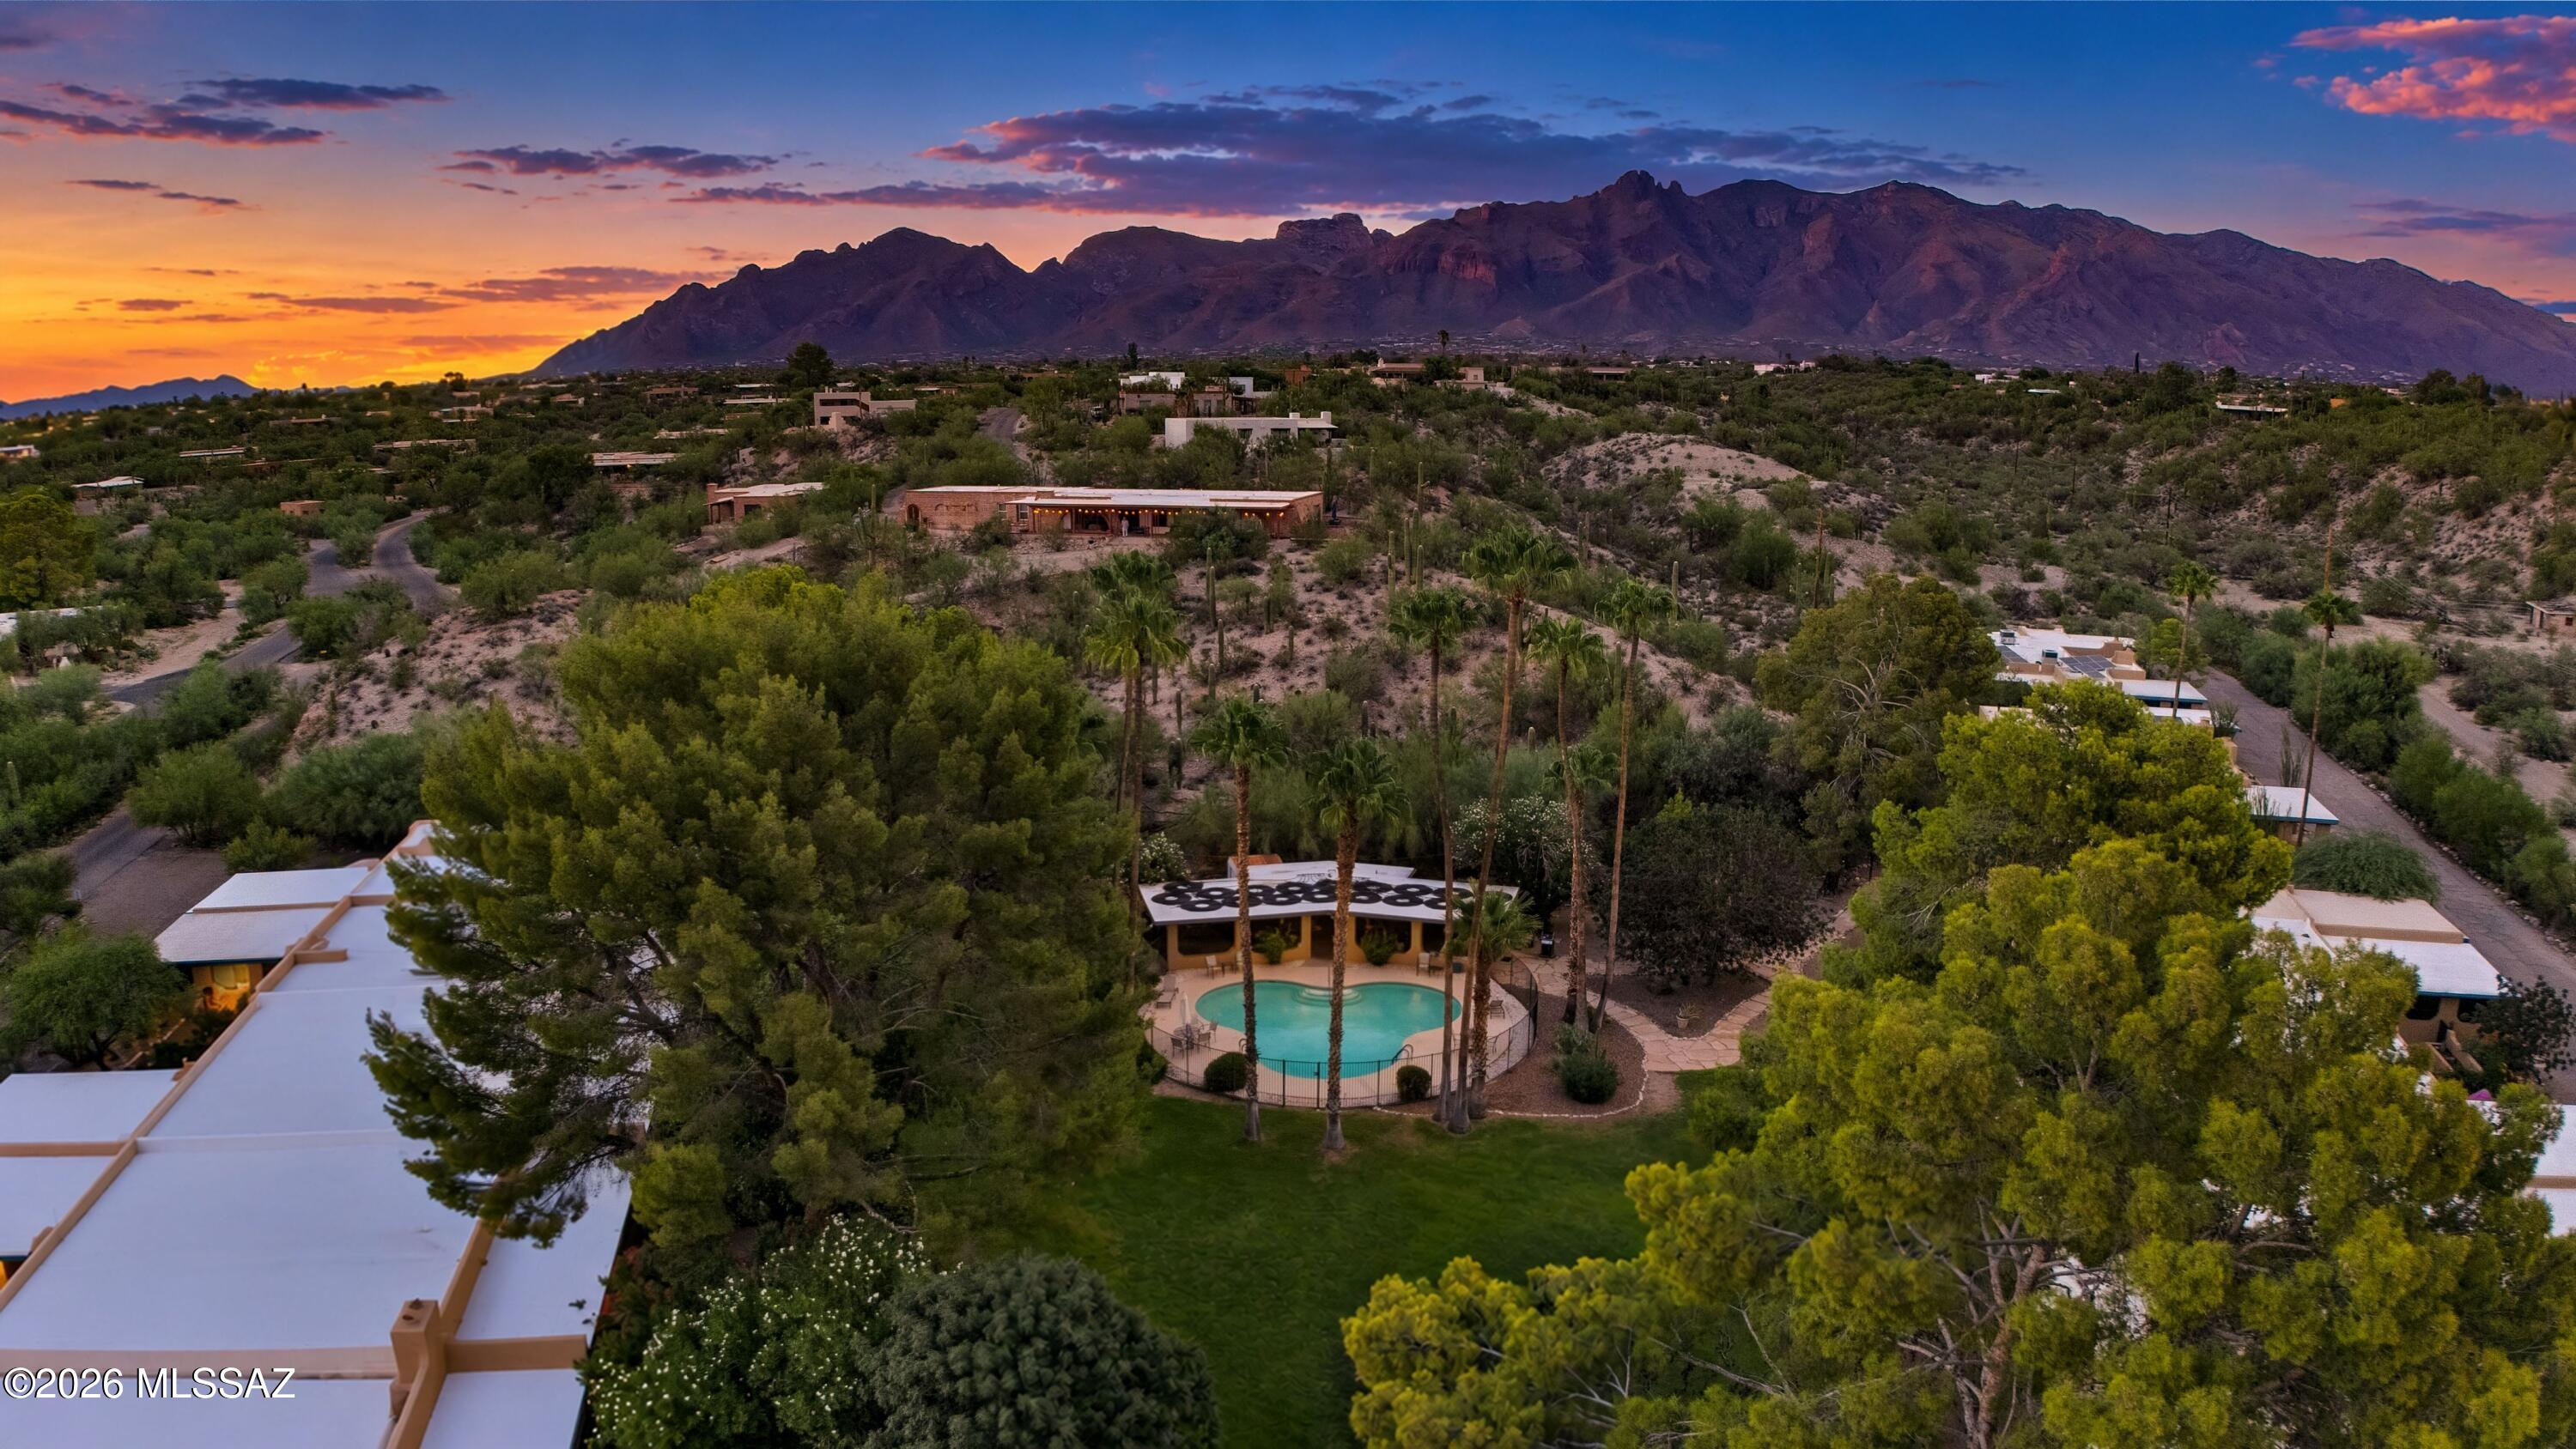
Aerial view of a Tucson home and pool with the Santa Catalina Mountains at sunset.
Desert home with flat roof, surrounded by cacti, beneath Tucson mountain ridges at dusk.
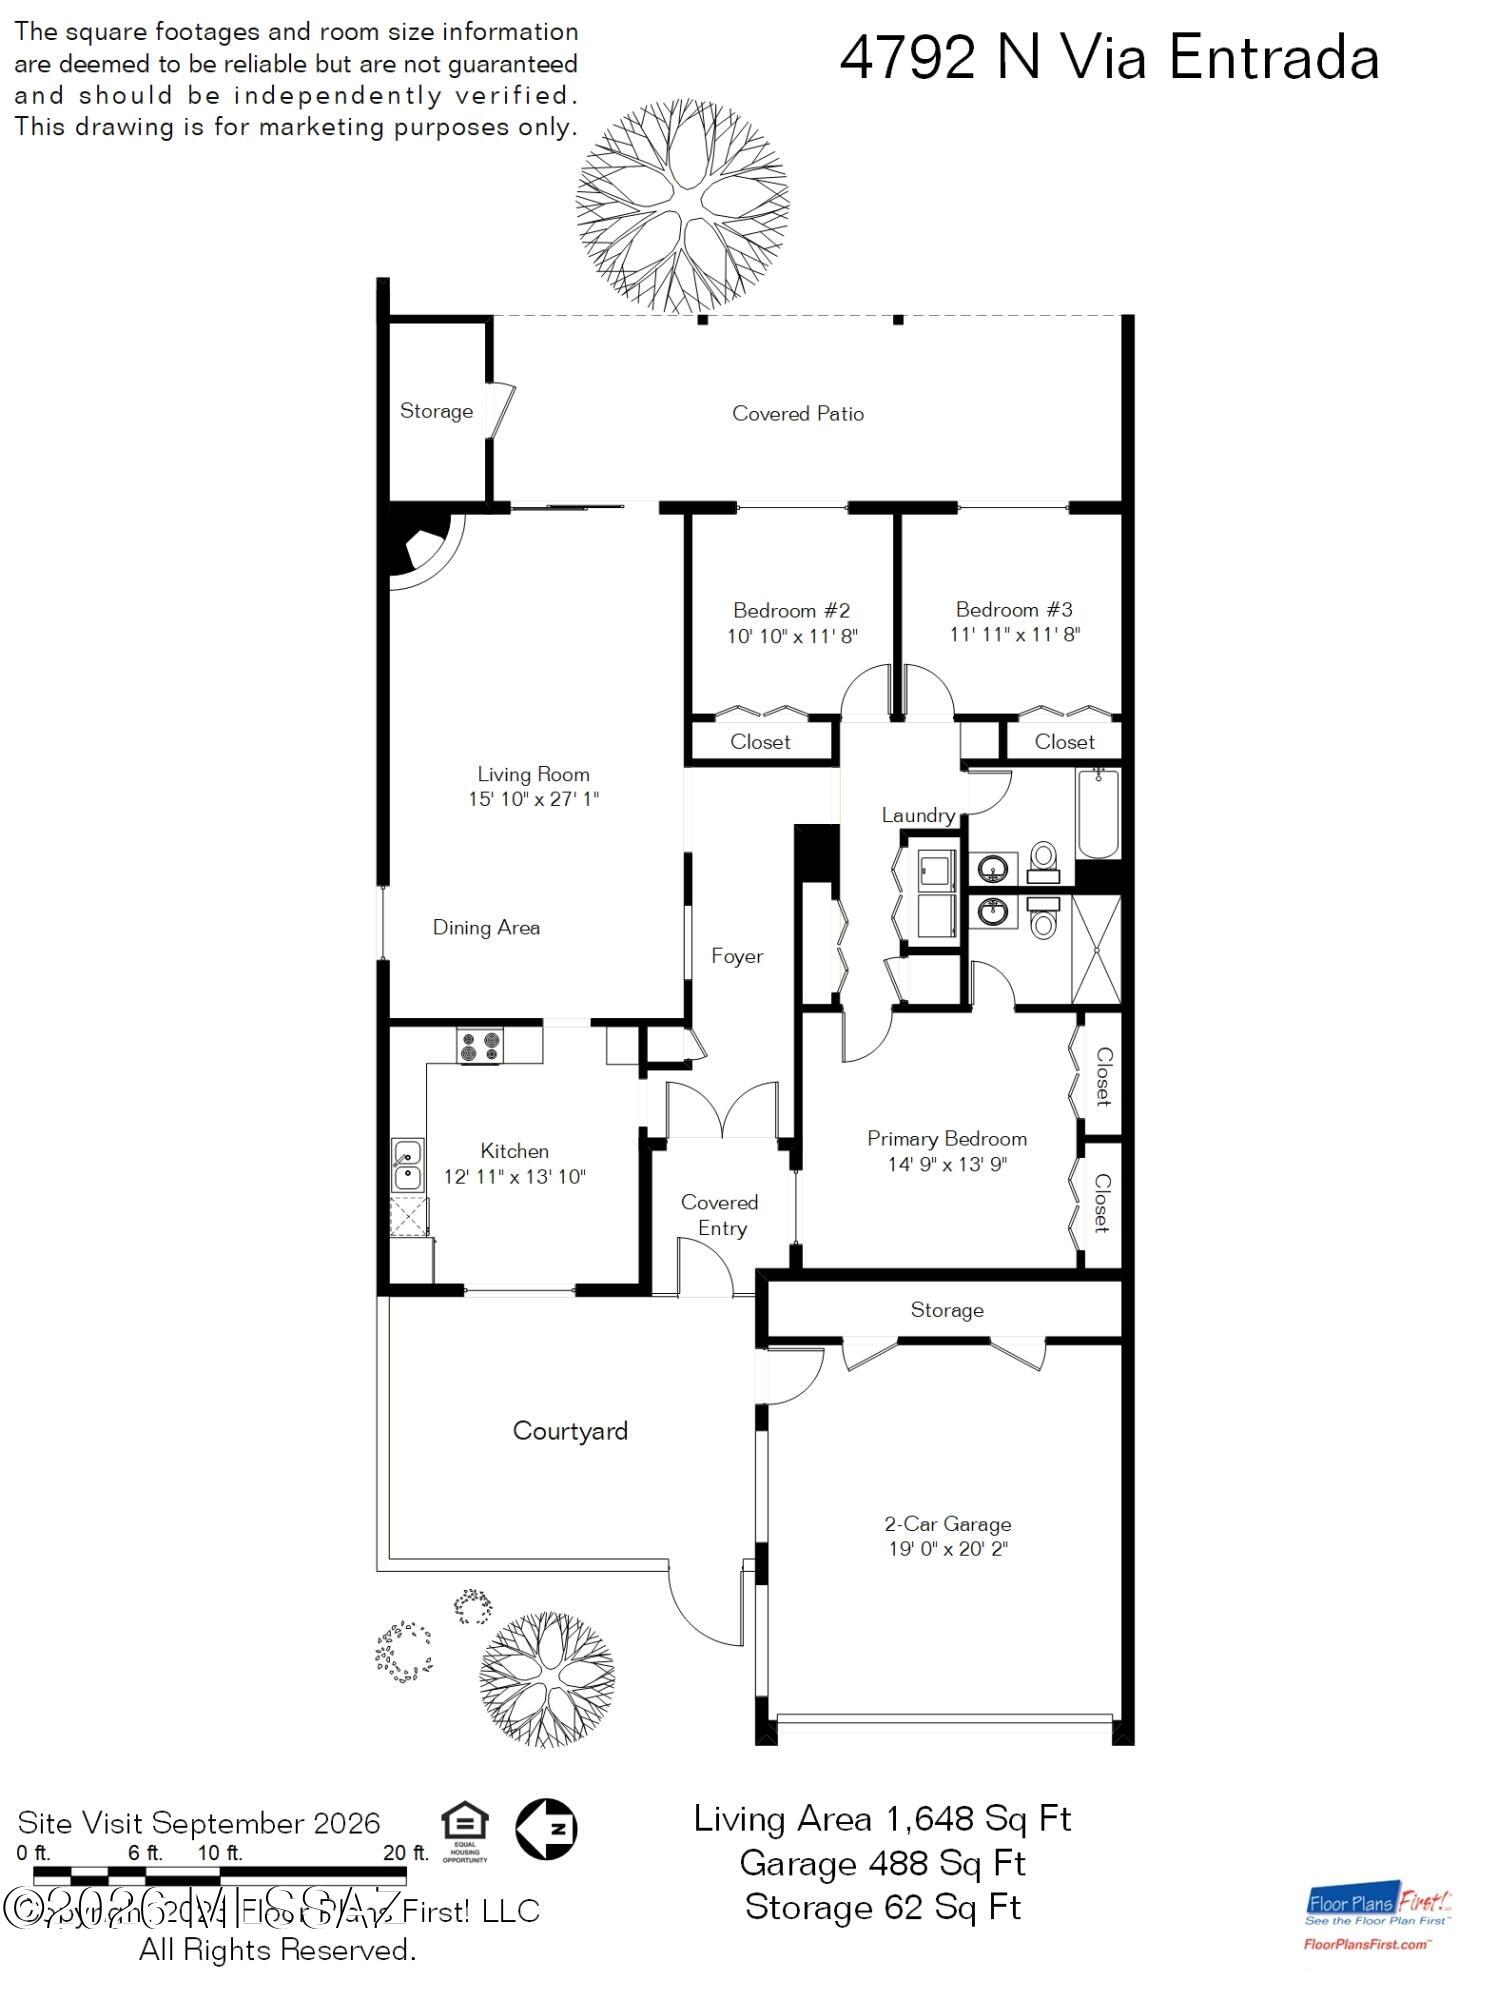
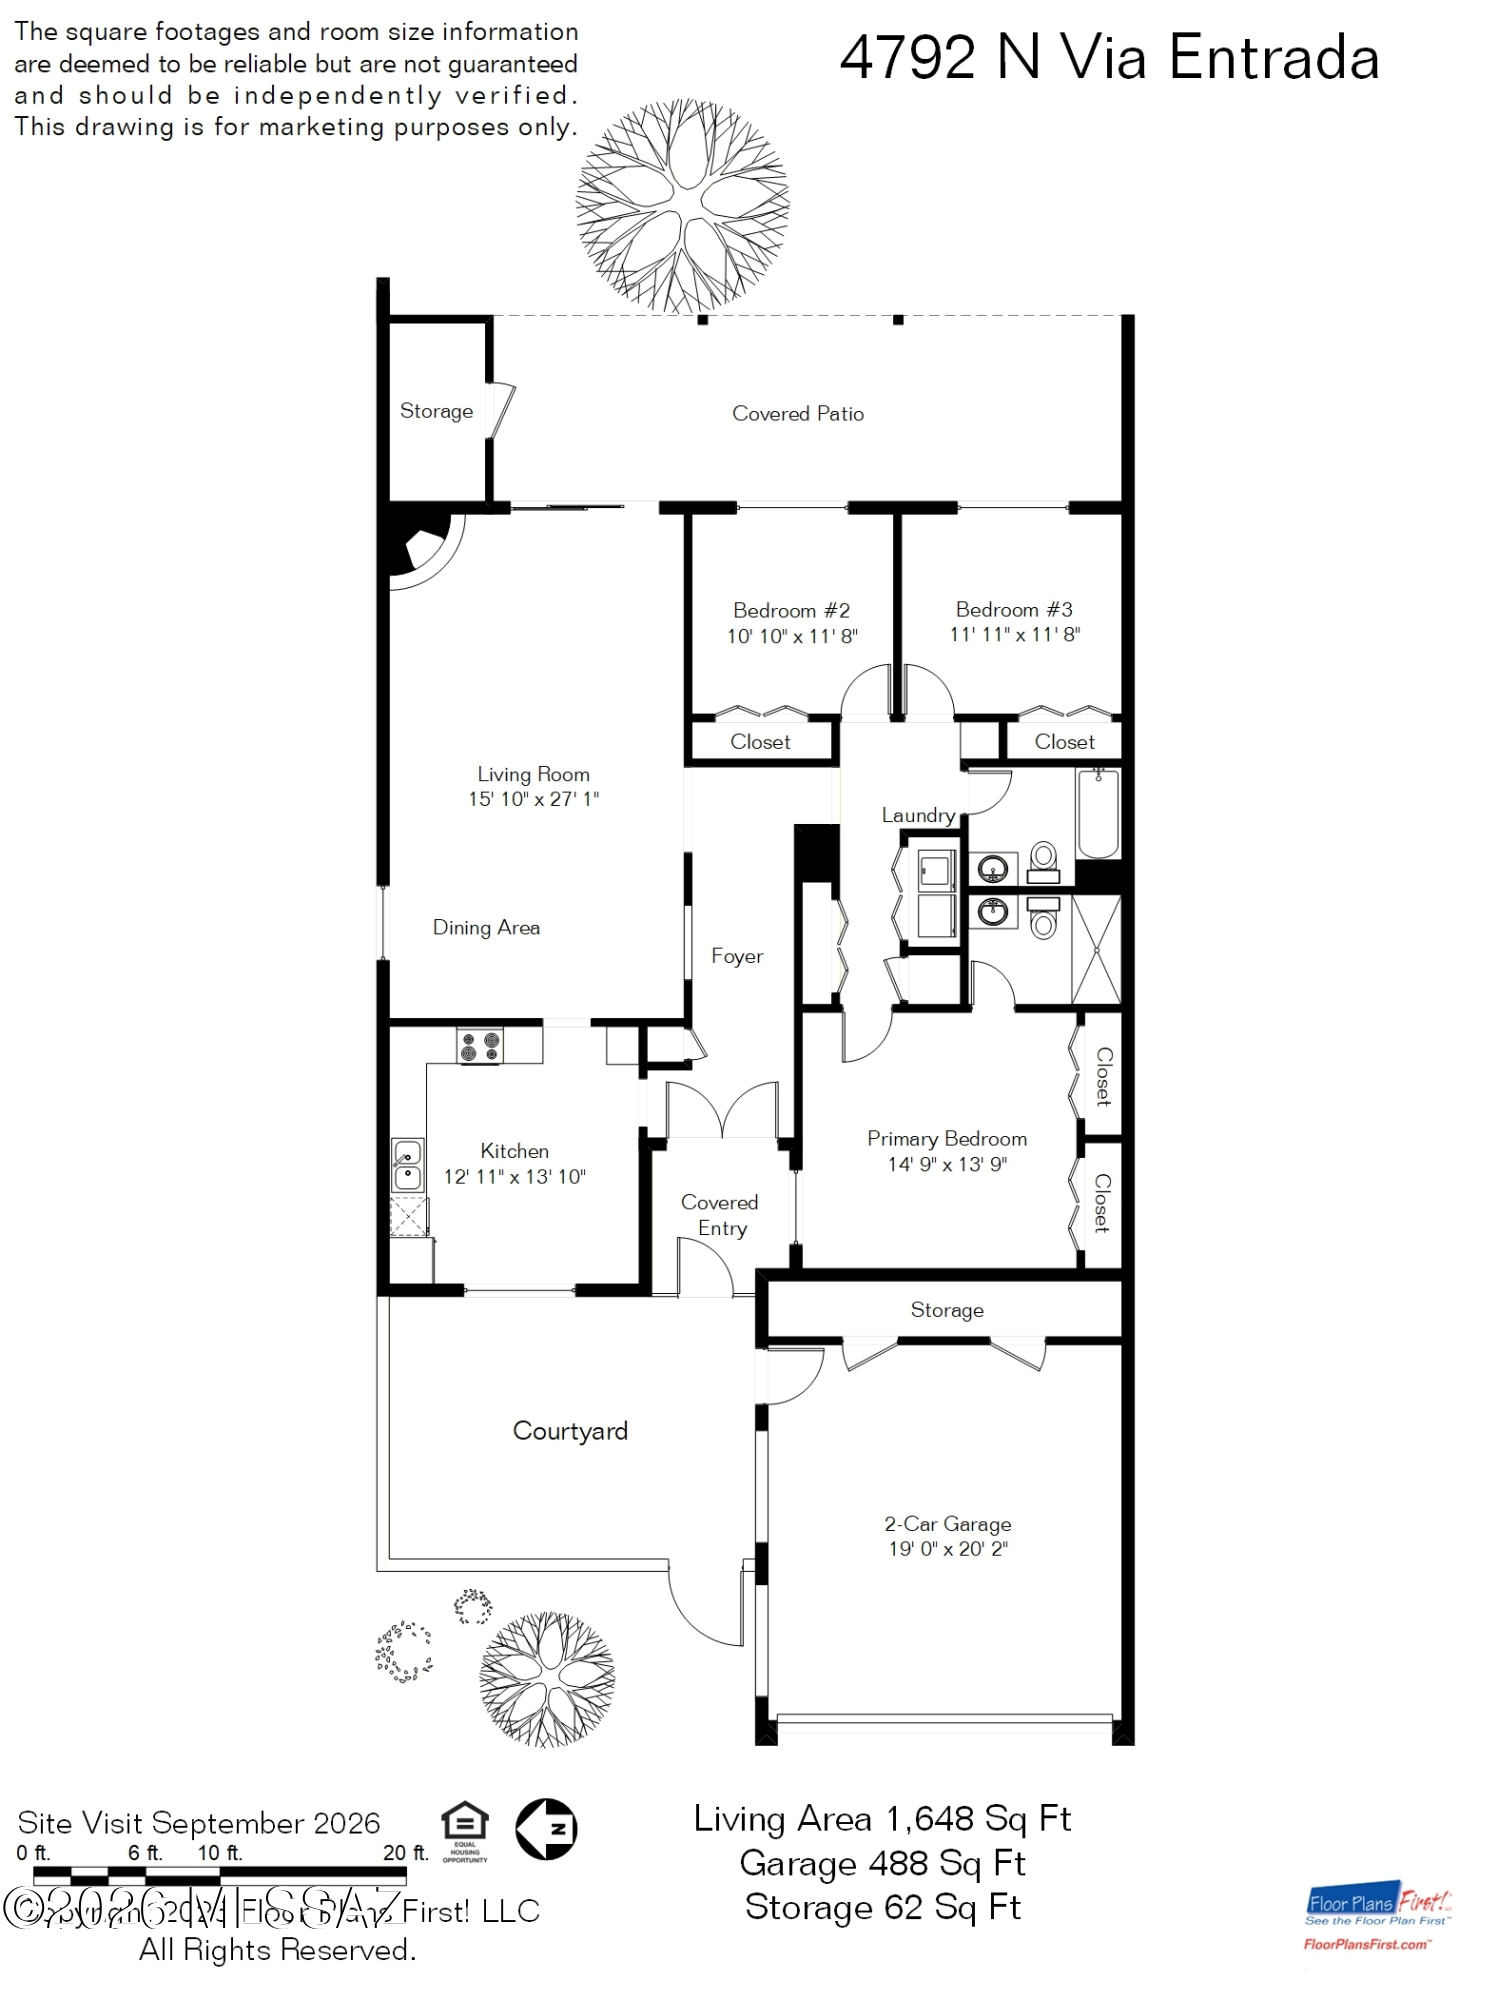
Floor plan of 4792 N Via Entrada, showing three bedrooms, a courtyard, covered patio, and two-car garage.
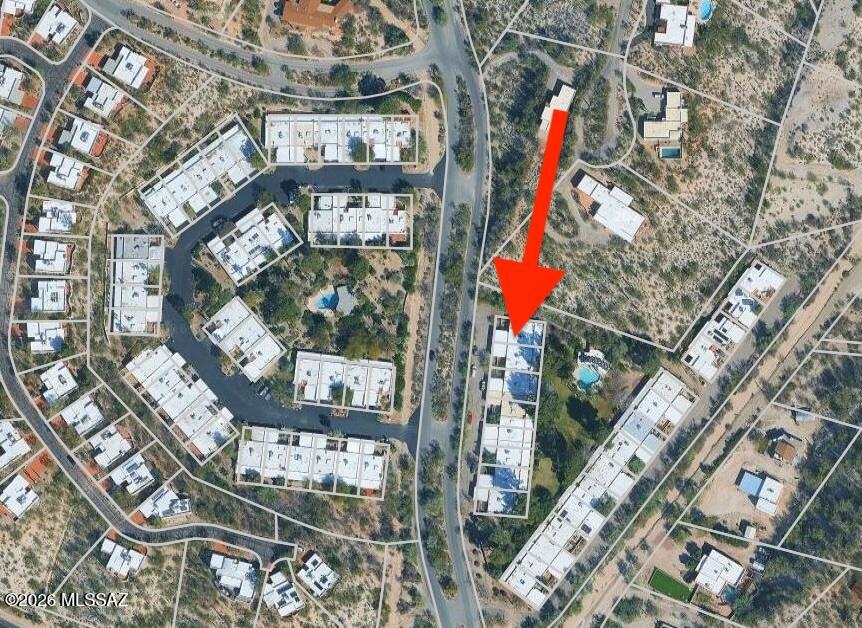
Aerial view of the property, marked by a red arrow among nearby homes and roads.
Floor plan of 4792 N Via Entrada showing three bedrooms, a courtyard, covered patio, and two-car garage.
SEE ALL PHOTOS
Home courtyard with an arched wrought-iron entry, wooden double doors, and a shaded patio dining set.
Tan home with a two-car garage and desert landscaping beneath a pink dusk sky.
Home entrance with arched wooden doors, wrought-iron gate, and flowering shrubs at dusk.
Patio dining area with umbrella, metal table, wrought-iron gate, and desert landscaping at dusk.
Covered entry porch with an arched wrought-iron gate and a wooden bench with striped cushions.
Entry hallway with tan tile floors, a paneled wood front door, and a console table.
Kitchen with dark wood cabinets, stainless steel appliances, and a tiled island with two stools.
Kitchen with a tiled island, dark wood cabinets, stainless steel appliances, and a window overlooking a leafy patio.
Kitchen with a tiled wooden island, dark cabinetry, and a large barred window.
Living room with beige sofas, a lit fireplace, and sliding glass doors to a leafy patio.
Living room with beige sofas, a fireplace, and sliding glass doors opening to a covered patio.
Living room with a white loveseat, dark wood cabinet, tiled floor, and arched openings.
Furnished living room with a cream sofa and arched opening to a wood-cabinet kitchen.
Staged bedroom with a white bed, curtained barred window, gold-framed mirror, and ceiling fan.
Furnished bedroom with a large white bed, wood-blade ceiling fan, and television.
Bedroom with a white bed, wood closet doors, ceiling fan, and open doorway to another bedroom.
Bathroom with a tiled tub and shower, toilet, and wood vanity topped with granite.
Bathroom with tan tile and tub, beside built-in wooden cabinetry and a bedroom doorway.
Bedroom with a black metal bed, rust-colored throw, wood-blade ceiling fan, and barred window.
Bedroom with a black metal bed, patterned accent pillow, ceiling fan, and adjoining bathroom.
Bedroom with a metal bed, wood closet doors, tiled floors, and a ceiling fan.
Furnished bedroom with a dark metal bed, ceiling fan, and wooden dresser beside curtained ironwork doors.
Bathroom with a wood vanity, tan tiled shower, and glass-block partition.
Covered patio with wooden lounge furniture and views of trees and a swimming pool
Laundry room with white washer and dryer, open shelves, and a bedroom visible through the doorway.
Shaded gravel patio with teal chairs and a table beneath mature trees.
Expansive green lawn framed by palm trees, with distant mountains beneath a colorful dusk sky.
Backyard with a green lawn, mature trees, gravel paths, and patio seating beside the home.
Outdoor pool with curved turquoise water and patio seating beneath a pink sunset sky.
Stucco home with a tan garage, mature trees, and desert landscaping at dusk.
Furnished patio with a large shade umbrella, metal dining set, and potted plants.
Outdoor patio with a shaded dining table, cushioned chairs, and desert landscaping.
Aerial view of a Tucson home and pool with the Santa Catalina Mountains at sunset.
Desert home with flat roof, surrounded by cacti, beneath Tucson mountain ridges at dusk.
Floor plan of 4792 N Via Entrada, showing three bedrooms, a courtyard, covered patio, and two-car garage.
Aerial view of the property, marked by a red arrow among nearby homes and roads.
Floor plan of 4792 N Via Entrada showing three bedrooms, a courtyard, covered patio, and two-car garage.
Sold

4792 N Vía Entrada

4792 N Vía Entrada, Tucson, AZ 85718

$377,532
Quintessential Tucson townhome in a prime Catalina Foothills location. Ideally situated near River and Campbell, this refined, lock-and-leave townhome offers convenient access to Trader Joe's, St. Philip's Plaza, Joesler Village, the Rillito Farmers Market, La Encantada Mall, The Loop (133-mile connected bike path), the University of Arizona and downtown Tucson. The seldom-available, single-level end unit encompasses 1,648 square feet with three bedrooms, two bathrooms, tile flooring throughout--no carpet, and a two-car garage with storage.
A gated courtyard and front patio create a welcoming arrival and a pleasant setting for morning coffee or watching the sunset. Inside, the updated kitchen features a center island, warm upgraded cabinetry, stainless steel appliances ... and abundant natural light. The kitchen opens to a spacious great room with a dining area and classic gas beehive fireplace. Sliding glass doors extend the living space to an expansive, very private covered patio, walled on one side and no adjoining residence on the other. A large exterior storage closet easily accommodates large items. Beyond the patio, a dreamy, park-like setting with mature landscaping, huge trees, grass and a heated community pool await.
The split-bedroom floor plan provides excellent separation, with two generously sized guest bedrooms and an updated hall bathroom with a tub-and-shower combination. The primary suite is spacious and positioned for privacy and also has an updated bathroom. Additional features include new double pane windows at time of purchase ceiling fans throughout, a new roof installed in 2022 and recoated in 2026, a recently replaced water heater, and exterior painting completed by the community in 2026.

3
beds

2
baths

1,648 Sq.Ft. LIVING AREA

3,475 Sq.Ft. lot

Nancy Mancuso

Nancy Mancuso

Features & Amenities

Interior

  • total bedrooms3
  • Total bathrooms2
  • full bathrooms2
  • Laundry room Dryer, Storage, Washer, Laundry Closet
  • Flooring Ceramic Tile
  • Fireplace Bee Hive, Gas, Great Room
  • APPLIANCES Disposal, Dishwasher, Electric Range, Exhaust Fan, Microwave, Refrigerator
  • other interior Features Entrance Foyer, Built-in Features, Kitchen Island

Area & Lot

  • Status Sold
  • Date Sold October 19, 2026
  • Living Area1,648 Sq.Ft.
  • Total Area1,648 Sq.Ft.
  • Lot Area3,475 Sq.Ft.
  • MLS® ID22622856
  • TypeTownhouse
  • YEAR BUILT1972
  • NeighborhoodSanta Catalina Foothills
  • Architecture StylesTerritorial, Southwestern
  • View DescriptionMountain(s), Sunrise, Sunset
  • Elementary SchoolRio Vista
  • Middle SchoolAmphitheater
  • High SchoolAmphitheater
  • School DistrictAmphitheater

Exterior

  • STORIES1
  • Garage Space2.0
  • water SourcePublic
  • utilitiesSewer Connected, Phone Connected
  • PoolNone
  • roofBuilt-Up
  • lot featuresBorders Common Area, East/West Exposure
  • parkingElectric Door Opener, Separate Storage Area
  • HEAT TYPEForced Air, Natural Gas
  • AIR CONDITIONINGCentral Air, Ceiling Fans
  • Disability FeaturesNone
  • HOA AmenitiesPool
  • security FeaturesWindow Bars, Wrought Iron Security Door
  • other exterior FeaturesCourtyard

Financial

  • Sales Price$377,532
  • Real Estate Tax $2,153/yr
  • HOA $250/mo
  • Zoning Pima County - CR5

Santa Catalina Foothills

Explore

Luxury Service Built Around You

Whether you're buying your first luxury home, selling a distinctive property, or relocating to Southern Arizona, Nancy provides tailored strategies and dedicated support designed to create a seamless and rewarding real estate experience.

Follow Me on Instagram